A successful retail interior guides shoppers intuitively from entrance to product discovery, evaluation and checkout. In Jakarta, plan the store around merchandise, customer behaviour, staff service and stock movement rather than filling every available square metre with displays.
Check views from the customer approach; Map browse–evaluate–pay sequence; Provide accessible reach and circulation.
Read the first view from outside
Study what people see from the street, mall corridor or lift lobby. The threshold should show what the brand offers and invite movement without blocking the entrance. Avoid placing tall displays where they hide the store or obstruct sightlines. Review doors, security devices and any landlord signage rules early. A clear first impression also helps shoppers decide whether to enter.
Design a sequence of discovery
Group products into logical zones that reflect how customers compare or browse. A strong display rhythm alternates focal moments with space to pause. Plan circulation for people browsing in pairs, parents with children and customers carrying shopping bags. Do not force a long route when a shopper needs a specific item; intuitive shortcuts and visible assistance usually improve the experience.
Make fitting and evaluation practical
Customers may need a mirror, a seat, charging, a fitting area or product demonstrations. Ensure those moments have comfortable light and enough privacy. Inventory and staff storage should remain accessible without creating a back-of-house journey through the main sales floor. Test the physical reach of products and whether a customer can approach every display safely.
Keep checkout and stock flow clear
Position the checkout so staff can observe the store and handle returns without blocking entry circulation. Decide where bags, packaging and payment equipment belong before designing the counter. Check queuing space during busy periods, and consider customer accessibility. Operational details such as changing displays, cleaning glass and restocking shelves should be built into the design, not left for opening day.
Run a shopper walkthrough with actual merchandise
Tape out the gondolas or display fixtures, place representative merchandise at the intended height and ask staff to simulate receiving, restocking and selling. Invite someone unfamiliar with the plan to locate a specific product and find the fitting room or checkout. Observe where they hesitate. Check the path with an occupied stroller or shopping bag. The walk-through should happen before finalising lighting tracks and floor outlets, because a late change to displays can create expensive ceiling and electrical rework.
A Jakarta design scenario
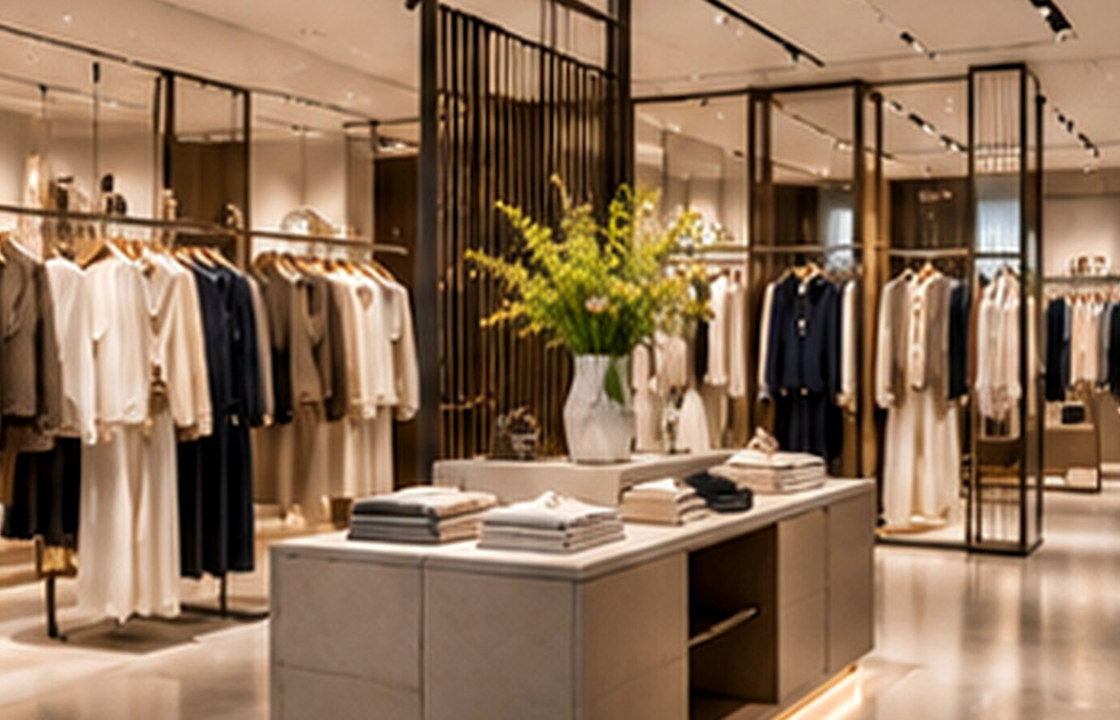
A fashion shop in Plaza Senayan may have limited frontage. A carefully framed hero display, balanced garment density and an obvious fitting-room route can create a stronger brand experience than crowding the entire window with merchandise.
Balance the design priorities
An attractive shop is only effective when customers and staff can use it naturally. Trade some display quantity for circulation, visibility and a comfortable purchase process.
Common pitfalls to avoid: Filling circulation with maximum display density; Locating checkout without queue space; Designing fixtures without a restocking route.
Practical review checklist
- Check views from the customer approach
- Map browse–evaluate–pay sequence
- Provide accessible reach and circulation
- Test queue and fitting-room locations
- Plan restocking and maintenance access
Turn this checklist into a coordinated review with the owner, operator, designers and relevant technical specialists. Confirm which items belong to the appointed scope before drawings, procurement or construction are authorised.
Frequently asked questions
How can interior design improve a retail store?
Thoughtful circulation, lighting, merchandising and checkout design can make products easier to discover and evaluate while supporting staff operations.
Should every store force customers through the whole layout?
Not necessarily. A guided route can be useful, but clear shortcuts and intuitive product organisation can improve convenience.
What often gets missed in checkout design?
Queues, packaging storage, returns, equipment cables and the view staff need across the sales floor.
Moving from idea to a clear brief
A useful next step is to collect photographs of the existing site, a measured plan where available, an outline of users and operations, target timing and the decisions that remain open. A design consultation can then focus on scope, priorities and technical interfaces before materials and furniture are ordered. Local permissions and specialist requirements should be checked with appropriately qualified advisers.
Explore SATU.JAKARTA’s expertise, browse the portfolio records, or begin a project conversation.