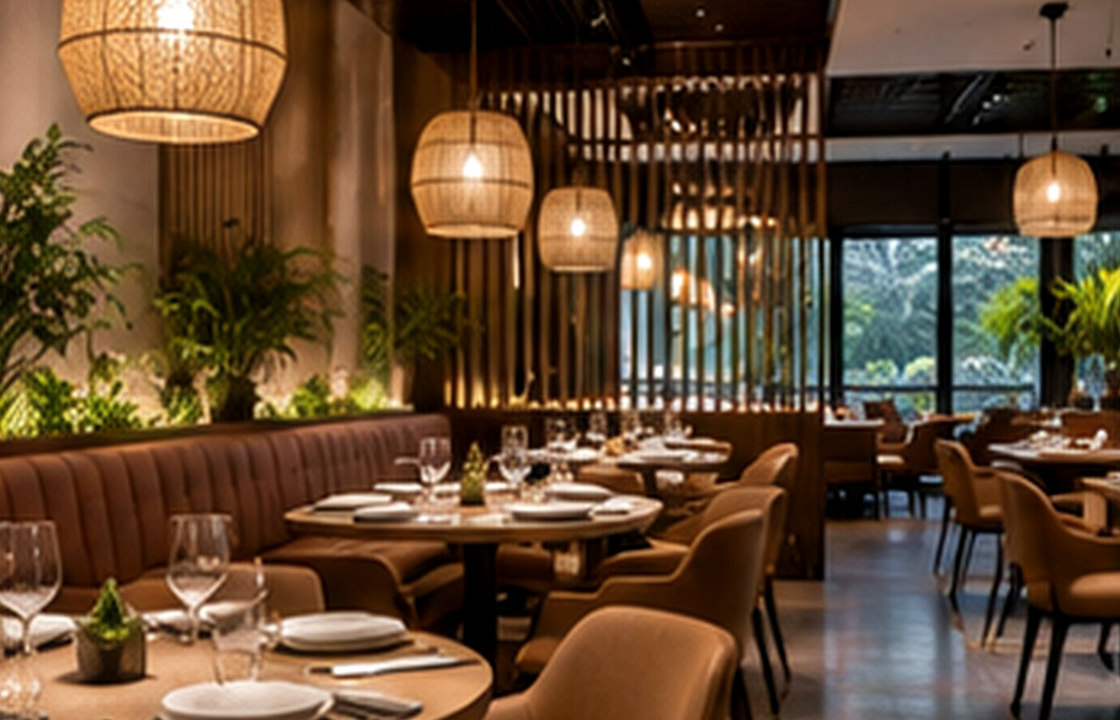
Restaurant interior design should coordinate the guest experience with a safe, efficient service route. Seating density, atmosphere and furniture are important, but the layout must also support staff movement, food delivery, cleaning and daily turnover without disturbing diners.
Trace entrance-to-table and service routes; Test occupied chairs and tray movement; Mix seating sizes for real customer groups.
Trace guest and staff journeys separately
Start at arrival and continue through reception, waiting, seating, toilets and departure. Then trace staff trips from the kitchen or service station to each table, including clearance of used dishes. Identify where these routes cross and cause congestion. During a crowded service, a few badly positioned tables can slow operations across the entire room.
Choose a thoughtful seating mix
Couples, families, small groups and larger celebrations need different formats. Combine booth, two-person and group seating where the brand and floor area allow. Test circulation with occupied chairs, bags and staff carrying trays. Some tables may be less profitable on paper but improve the experience by preserving privacy and accessible movement.
Link atmosphere to practical needs
Decorative materials, sound and lighting shape the dining mood. Highly reflective surfaces can make a lively room excessively noisy; poorly aimed spotlights can create uncomfortable glare. Ensure the restaurant can shift from daytime to evening without leaving staff unable to read orders or clean tables. Consider maintenance and durability under daily food service.
Use an operational mock-up
Tape out table positions or use temporary furniture before fixing banquettes and floor outlets. Ask operations staff to simulate a fully seated service. Confirm routes to cleaning storage, rubbish handling and staff support areas. Where a commercial kitchen is involved, qualified specialists must coordinate relevant technical and safety requirements.
Use service rehearsal as an approval gate
Place temporary tables in their intended positions and ask restaurant staff to simulate a busy service with trays, clearing carts and a queue at the entrance. Observe where two service routes cross or where chairs block a waiter. Move the tables and repeat the exercise before fixed benches or floor outlets are ordered. Check whether the proposed acoustic treatment still suits the brand atmosphere and whether guests can reach toilets without passing through service stations. A floor plan is only one part of a usable restaurant.
A Jakarta design scenario
For a restaurant in Senopati, a smaller number of comfortable tables with clear service paths may create better hospitality than maximum capacity. A discreet waiter station near the dining zone can prevent repeated long walks across the room.
Balance the design priorities
The central trade-off is density versus comfort and service. The highest number of chairs is not always the most effective layout for the actual operating model.
Common pitfalls to avoid: Optimising table count without occupied-chair clearances; Overlooking staff-to-kitchen travel distance; Ignoring the sound level of a full dining room.
Practical review checklist
- Trace entrance-to-table and service routes
- Test occupied chairs and tray movement
- Mix seating sizes for real customer groups
- Review acoustics and evening lighting
- Run a full-service furniture mock-up
Turn this checklist into a coordinated review with the owner, operator, designers and relevant technical specialists. Confirm which items belong to the appointed scope before drawings, procurement or construction are authorised.
Frequently asked questions
How much space should be left between restaurant tables?
It depends on seating type, service method, accessibility and applicable requirements. Test the occupied layout with the operating team and qualified designers.
Can lighting change the restaurant atmosphere?
Yes. Separate controllable layers can support daytime visibility and softer evening ambience while preserving safe staff operations.
Why involve restaurant staff in interior planning?
Staff understand tray movement, cleaning, restocking and queue points that may not be obvious on an empty floor plan.
Moving from idea to a clear brief
A useful next step is to collect photographs of the existing site, a measured plan where available, an outline of users and operations, target timing and the decisions that remain open. A design consultation can then focus on scope, priorities and technical interfaces before materials and furniture are ordered. Local permissions and specialist requirements should be checked with appropriately qualified advisers.
Explore SATU.JAKARTA’s expertise, browse the portfolio records, or begin a project conversation.