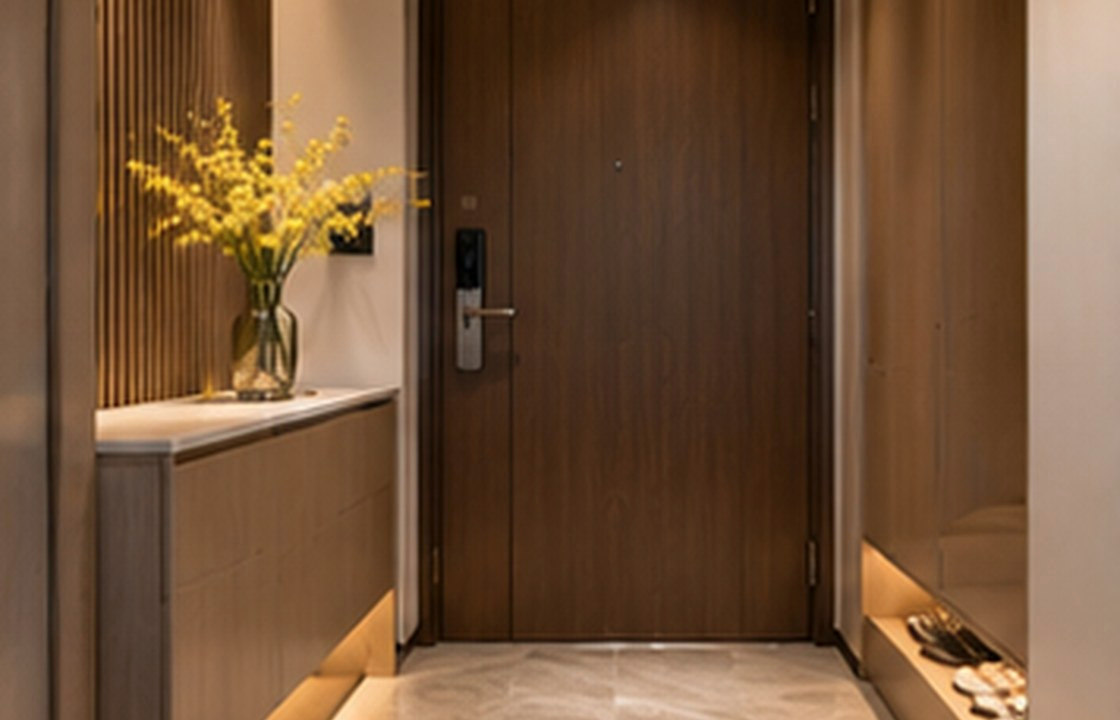
An effective Jakarta entryway manages wet shoes, umbrellas, bags and daily deliveries without making the entrance feel like a utility closet. Prioritise a dry transition, safe floors, a convenient seat and storage that is easy to clean and ventilate.
Plan a place for keys, bags and parcels; Separate wet umbrellas and shoes; Check floor grip and easy cleaning.
Observe the first thirty seconds at home
Residents may arrive carrying shopping, a laptop, an umbrella and children’s bags. Map where each item is put down. A shallow landing shelf, key tray and dedicated bag hook can solve more problems than a large decorative console. Ensure the door opens fully and deliveries can be received without blocking the common corridor or a required exit route.
Keep wet items separate
Shoe cupboards need appropriate air movement and surfaces that can be cleaned. Include an accessible place for damp umbrellas and a removable drip tray where practical. Avoid storing wet objects immediately beside untreated timber or electrical accessories. Consider how the space will be used during Jakarta’s wet season, when several household members may arrive soaked within minutes.
Make the transition comfortable
A stable seat for changing shoes can improve everyday ease, especially for children and older family members. Provide a clear walking route and adequate illumination. Wall mirrors can help but should not create awkward reflections directly into private rooms. Choose durable flooring with suitable grip and a simple maintenance routine for the people who actually clean it.
Detail storage around the available footprint
In a compact apartment, a narrow cabinet may be enough if its internal spacing matches real footwear. In a house, a small mudroom can add sports equipment, cleaning supplies and a bench. Do not sacrifice safe door clearance or access to fire equipment for another shelf. Review the entry with a full-size temporary mock-up before fabrication.
Mock up the arrival routine in wet weather
Ask the household to demonstrate a realistic arrival with umbrellas, shoes, keys, parcels and work bags. Identify which items are handled while hands are full and where wet belongings can dry without staining surrounding finishes. Check whether a person can sit to change footwear and whether a child can reach the storage safely. Review cleaning and ventilation instead of simply increasing the cabinet size. At handover, labels or simple internal organisers can help different family members use the arrangement consistently.
A Jakarta design scenario
For a family apartment in PIK, a low cabinet with a seating niche and a ventilated shoe compartment may work better than a deep full-height cupboard that blocks the hallway.
Balance the design priorities
The entry should look welcoming, but it is also a work zone. Use materials and details that tolerate daily wear rather than protecting a pristine appearance at any cost.
Common pitfalls to avoid: Placing wet umbrellas beside untreated panels; Choosing glossy slippery flooring at the entrance; Blocking door access with oversized cabinetry.
Practical review checklist
- Plan a place for keys, bags and parcels
- Separate wet umbrellas and shoes
- Check floor grip and easy cleaning
- Test door swings and corridor clearance
- Include practical lighting and a seat
Turn this checklist into a coordinated review with the owner, operator, designers and relevant technical specialists. Confirm which items belong to the appointed scope before drawings, procurement or construction are authorised.
Frequently asked questions
What is essential in a small entryway?
A clear landing area, convenient hooks or shelves, safe lighting and a practical place for shoes. Add a seat if space permits.
How do I prevent shoe cabinets from smelling damp?
Allow appropriate ventilation, dry footwear before storage and use cleanable surfaces. Address any underlying water ingress or humidity problem.
Can an entryway be part of the living room?
Yes. A slim cabinet, rug or change in lighting can create a transition without enclosing the space.
Moving from idea to a clear brief
A useful next step is to collect photographs of the existing site, a measured plan where available, an outline of users and operations, target timing and the decisions that remain open. A design consultation can then focus on scope, priorities and technical interfaces before materials and furniture are ordered. Local permissions and specialist requirements should be checked with appropriately qualified advisers.
Explore SATU.JAKARTA’s expertise, browse the portfolio records, or begin a project conversation.