Office reception design is a working system as much as a brand statement. A good Jakarta workplace entrance helps visitors identify assistance, complete necessary check-in and reach meeting rooms without crossing confidential staff areas. The first impression should be clear, inclusive and easy for reception staff to operate.
Walk arrival from the actual lift lobby; Confirm visitor security procedures; Review accessible counter and seating needs.
Trace the visitor route
Start from the lift lobby or arrival point and follow a first-time visitor to the welcome desk, waiting area, meeting suite and exit. Mark where signs are needed and where guests might hesitate. Consider large groups arriving for training, couriers delivering packages and visitors who require accessible access. If a desk is hidden behind a sculptural wall, the space may look sophisticated but behave poorly.
Balance brand expression with clarity
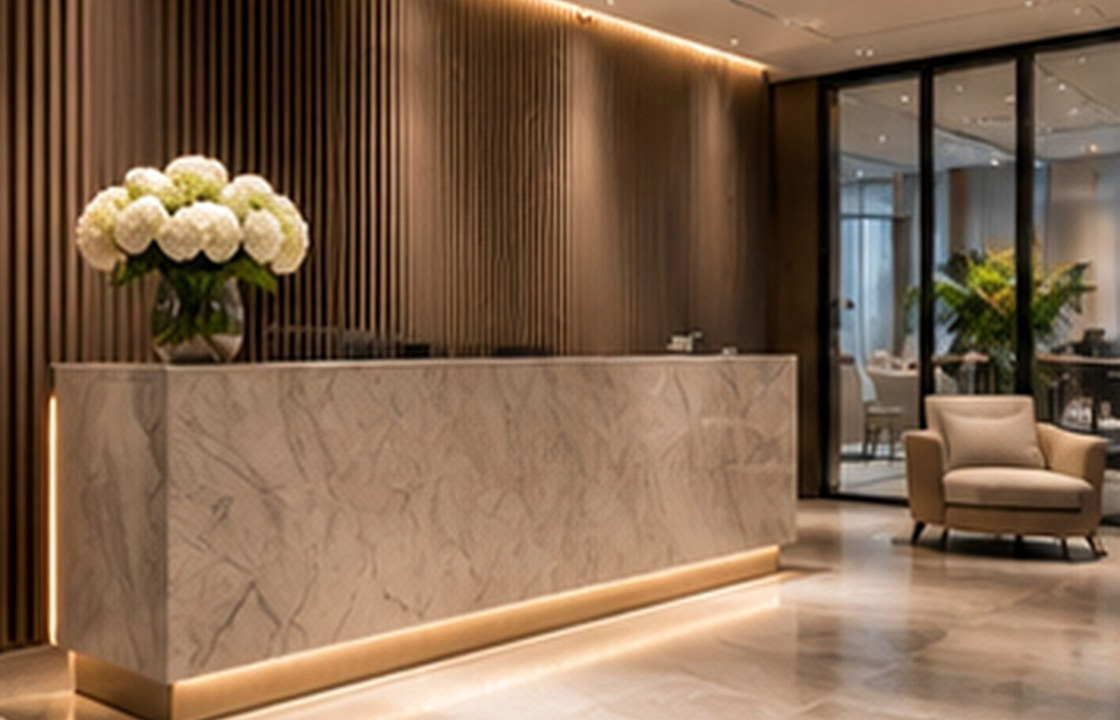
Materials, graphic identity and lighting can communicate the company character without overwhelming the practical functions. Keep company signage legible in both daytime and evening. Choose finishes that tolerate frequent contact and luggage movement. A reception counter needs secure storage, discreet equipment and accessible service positions; the appearance of a single stone monolith should not eliminate everyday functionality.
Protect security and confidentiality
Review visitor registration, badges, waiting, storage and the route into staff areas with the organisation’s security team. Some offices need a separate client meeting suite, while others can use a controlled shared entrance. Avoid placing sensitive screens or whiteboards in sight of the public lobby. Coordination with building access systems should happen before partitions and cabinetry are fixed.
Design waiting for different durations
Not everyone waits for the same reason. Some guests need a brief seat while a host arrives; others attend interviews or formal meetings. Provide appropriate seating, clear circulation and lighting suited to reading or short conversations. Acoustic separation and restroom access may matter more than decorative furniture. Staff need clear sightlines without being exposed to constant noise from the surrounding workspace.
Design one predictable welcome sequence
Reception staff should be able to describe the visitor process in a few clear steps: arrive, identify the host, complete registration if needed, wait comfortably and reach the meeting zone. Use the actual access-control procedures as inputs to the plan. Confirm parcel handling and how the space behaves if multiple guests arrive together. A brief mock-up with temporary signs can reveal ambiguous routes. Any visitor-facing graphics should be reviewed by the brand and security teams together so a striking visual does not weaken wayfinding or privacy.
A Jakarta design scenario
A legal or consulting office near Sudirman may benefit from a reception that leads clients directly into a meeting suite while giving employees a separate path to their work areas. The layout signals professionalism through privacy and composure.
Balance the design priorities
Invest in a clear, comfortable arrival sequence before expensive statement finishes. A refined reception that works every day is more valuable than a dramatic desk that causes queues.
Common pitfalls to avoid: Hiding the reception point behind sculpture; Exposing confidential screens to visitors; Planning queues after counters are installed.
Practical review checklist
- Walk arrival from the actual lift lobby
- Confirm visitor security procedures
- Review accessible counter and seating needs
- Protect staff information from public view
- Test signage in daylight and evening
Turn this checklist into a coordinated review with the owner, operator, designers and relevant technical specialists. Confirm which items belong to the appointed scope before drawings, procurement or construction are authorised.
Frequently asked questions
What matters most in office reception design?
Clear arrival, visible assistance, visitor privacy, comfortable waiting and appropriate security routes matter more than ornamental size.
Should visitors enter the main office floor?
That depends on the organisation. Many offices benefit from a client meeting zone that limits unnecessary circulation through confidential work areas.
How can a reception reflect company identity?
Use consistent material, signage, lighting and hospitality choices that support real use rather than relying solely on a large logo.
Moving from idea to a clear brief
A useful next step is to collect photographs of the existing site, a measured plan where available, an outline of users and operations, target timing and the decisions that remain open. A design consultation can then focus on scope, priorities and technical interfaces before materials and furniture are ordered. Local permissions and specialist requirements should be checked with appropriately qualified advisers.
Explore SATU.JAKARTA’s expertise, browse the portfolio records, or begin a project conversation.