Multi-generational interiors should support shared family life while allowing each person autonomy and privacy. Plan accessible movement, adaptable bedrooms, storage ownership, acoustic separation and a balance of shared and quiet spaces before selecting a decorative style.
Interview users with different daily routines; Test accessibility and future mobility; Plan sound and sightline privacy.
Map routines across generations
Different household members may sleep, work, study, pray, host guests and care for children at different hours. A single open-plan room will not resolve every need. Interview family members separately as well as together, and list where routines overlap or conflict. Design can support independence when circulation and shared storage feel obvious rather than requiring constant negotiation.
Make shared rooms easy to adapt
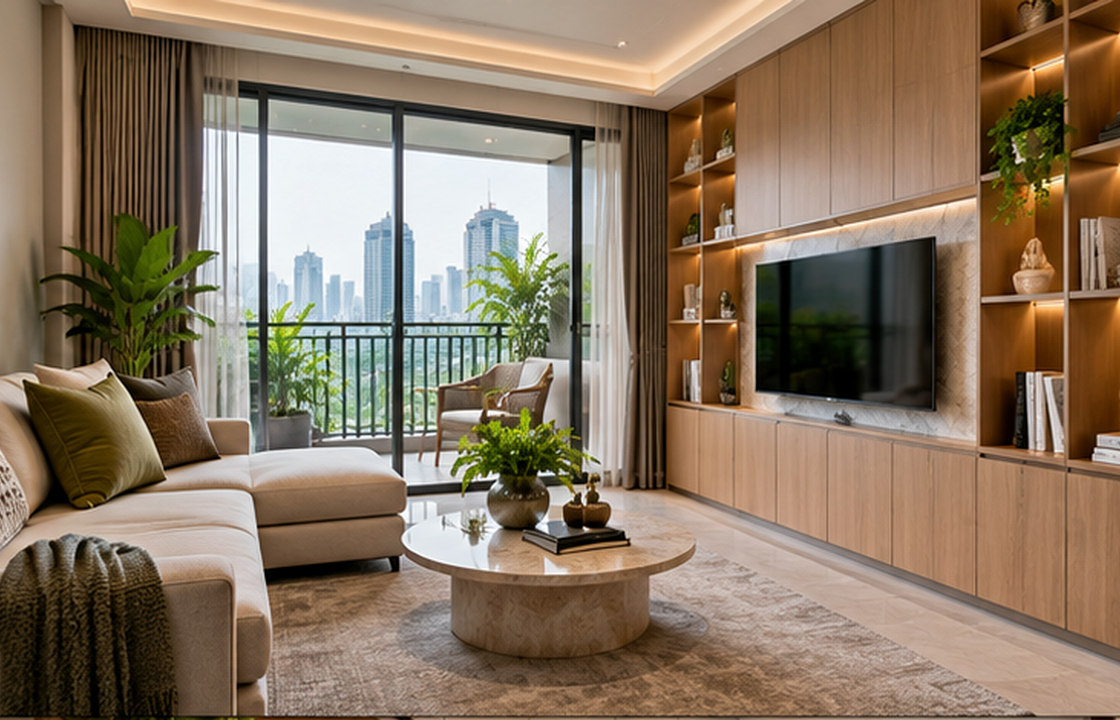
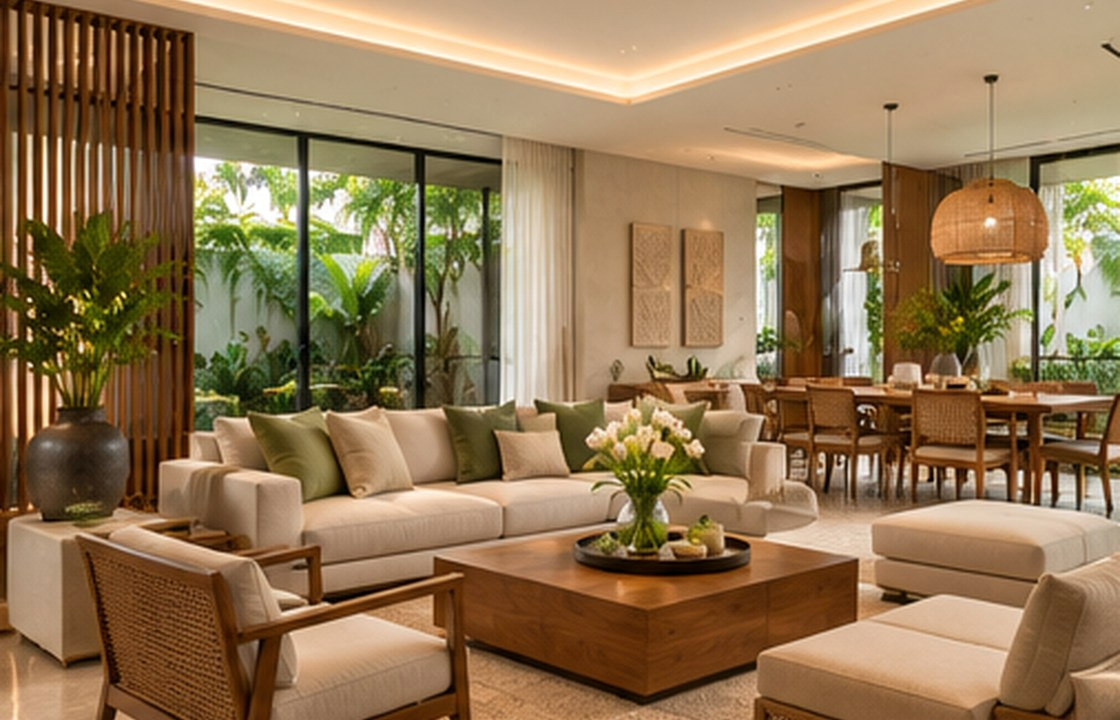
A family living area can include a quiet reading corner, conversation seating and a movable table for gatherings. Avoid fixed furniture that makes one arrangement permanent. Consider how a caregiver moves between bedrooms and how a visiting relative can stay comfortably without converting the main lounge into a nightly sleeping area. Provide secure places for personal belongings.
Think about future mobility
Review thresholds, lighting, floor grip, door clearances, bathroom access and the reach of commonly used storage. Local professionals should assess accessibility and safety needs when a family member has a specific impairment. Preparing for future change is often easier during renovation than after joinery and door frames are installed.
Protect privacy without isolating people
Doors, screens, thoughtful wall locations and acoustic detailing help residents share a home without sharing every sound. Plan private calls, rest and study away from the busiest family zone where possible. Balance visual connection and separation with controllable partitions. The most successful layout gives people choices about being together rather than forcing a single household rhythm.
Keep a family-use plan alongside drawings
A multi-generational brief should document activities and future changes, not just today’s furniture. Record where children study, where grandparents rest, how overnight guests are hosted and what happens when one person needs a quieter routine. Consider a flexible bedroom that does not require extensive rebuilding to change use. Review reach heights, floor transitions and bathroom routes with the intended users. A short family workshop using a plan and movable furniture shapes can reveal disagreements early, before they become expensive joinery or partition changes.
A Jakarta design scenario
A home in Menteng may host grandparents, parents and school-age children. A flexible ground-floor room, simple guest washroom access and quiet reading area can reduce daily friction without requiring every room to be unusually large.
Balance the design priorities
The core decision is how to share space without reducing personal agency. Spend on clear circulation and adaptable rooms before buying statement furniture.
Common pitfalls to avoid: Assuming every resident has the same routine; Fixing furniture before testing mobility needs; Treating privacy as decoration rather than planning.
Practical review checklist
- Interview users with different daily routines
- Test accessibility and future mobility
- Plan sound and sightline privacy
- Give each household member personal storage
- Allow at least one room to change function
Turn this checklist into a coordinated review with the owner, operator, designers and relevant technical specialists. Confirm which items belong to the appointed scope before drawings, procurement or construction are authorised.
Frequently asked questions
How can a family home provide privacy without adding rooms?
Use thoughtful zoning, movable screens, doors with appropriate seals and designated quiet areas rather than relying only on open space.
Should multi-generational homes be step-free?
Where practical, reducing thresholds and considering future mobility can be valuable. A qualified professional should assess any specific accessibility need.
What should be designed first?
Start with users, routines and circulation. Those decisions determine where furniture, storage, partitions and technical services belong.
Moving from idea to a clear brief
A useful next step is to collect photographs of the existing site, a measured plan where available, an outline of users and operations, target timing and the decisions that remain open. A design consultation can then focus on scope, priorities and technical interfaces before materials and furniture are ordered. Local permissions and specialist requirements should be checked with appropriately qualified advisers.
Explore SATU.JAKARTA’s expertise, browse the portfolio records, or begin a project conversation.