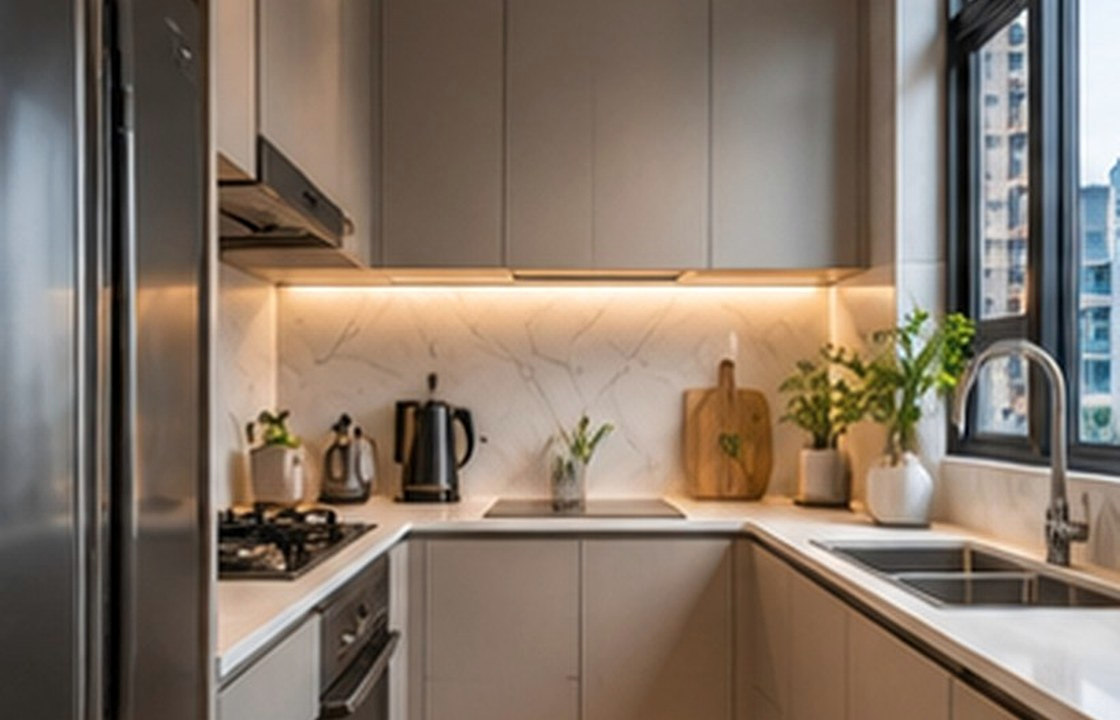
A functional kitchen is shaped by how meals are prepared, served and cleaned up, not by a single fashionable island. For Jakarta households, review daily cooking habits, grocery storage, family movement, ventilation and the route between preparation, dining and washing.
Map unpack–prep–cook–serve–clean flow; Check appliance doors at full opening; Provide landing and preparation surfaces.
Map the real cooking routine
Write down typical meals and how many people cook together. Identify where food is unpacked, washed, chopped, heated, plated and cleared away. Popular triangle diagrams are a starting reference, but they do not capture every household routine. Test whether open appliance doors block movement and whether the refrigerator can be reached without crossing the active cooking zone.
Separate busy and quiet movements
Kitchen traffic includes cooks, children, guests, cleaners and people collecting drinks. Place frequently used water, cups or snacks where access does not disrupt hot surfaces. Keep a safe landing space beside cooking and washing zones. If the kitchen opens into living space, consider how sound, odour and visual clutter will be managed on an ordinary weekday.
Provide useful storage and task light
Drawers with suitable internal organisers usually improve access compared with deep fixed shelves. Position everyday pans and ingredients according to actual frequency. Ensure worktops have even task lighting and practical sockets where appropriate. Check reach heights for different household members and plan a place to put temporary grocery bags without occupying the main preparation counter.
Test ventilation and cleaning routes
Cooking extraction should be coordinated with the actual equipment and building permissions. Materials near cooking require easy cleaning; floor finishes should remain practical when wet. Designers should review how waste leaves the kitchen and how cleaning tools reach surfaces. During a mock-up, simulate several people preparing a meal rather than checking the empty kitchen only.
Rehearse a full meal preparation
A practical kitchen test can be run before construction with movable tables. Recreate grocery unloading, washing vegetables, chopping, heating two dishes, retrieving condiments, serving and cleaning up. If two people cook, let them work simultaneously. Identify points where cupboard doors, hot surfaces or crossing routes create friction. Transfer those findings to the joinery drawings and electrical layout. This test is particularly useful when combining an open kitchen with dining or family living, because movement and odour management matter as much as the cabinet design.
A Jakarta design scenario
In a South Jakarta townhouse, a compact parallel kitchen may work better than a showpiece island if the family cooks daily and a helper prepares ingredients at the same time. A small beverage station can divert traffic away from the hob.
Balance the design priorities
An island can offer useful extra worktop, but it is not a requirement for a premium kitchen. Preserve clear, safe routes and spend first on extraction, lighting and storage.
Common pitfalls to avoid: Making an island without enough clearance; Positioning a refrigerator across a busy route; Forgetting the waste and cleaning workflow.
Practical review checklist
- Map unpack–prep–cook–serve–clean flow
- Check appliance doors at full opening
- Provide landing and preparation surfaces
- Confirm extraction and task lighting
- Walk the route with actual household users
Turn this checklist into a coordinated review with the owner, operator, designers and relevant technical specialists. Confirm which items belong to the appointed scope before drawings, procurement or construction are authorised.
Frequently asked questions
Does every luxury Jakarta kitchen need an island?
No. An island is worthwhile only when it improves preparation or seating without crowding the circulation route.
How do I plan a kitchen for several cooks?
Create distinct preparation and cooking positions, keep shared storage accessible and check that appliance doors do not obstruct one another.
What should be tested before cabinets are fabricated?
The workflow, main appliance dimensions, service points, task lighting, door clearances and access for cleaning or repair.
Moving from idea to a clear brief
A useful next step is to collect photographs of the existing site, a measured plan where available, an outline of users and operations, target timing and the decisions that remain open. A design consultation can then focus on scope, priorities and technical interfaces before materials and furniture are ordered. Local permissions and specialist requirements should be checked with appropriately qualified advisers.
Explore SATU.JAKARTA’s expertise, browse the portfolio records, or begin a project conversation.