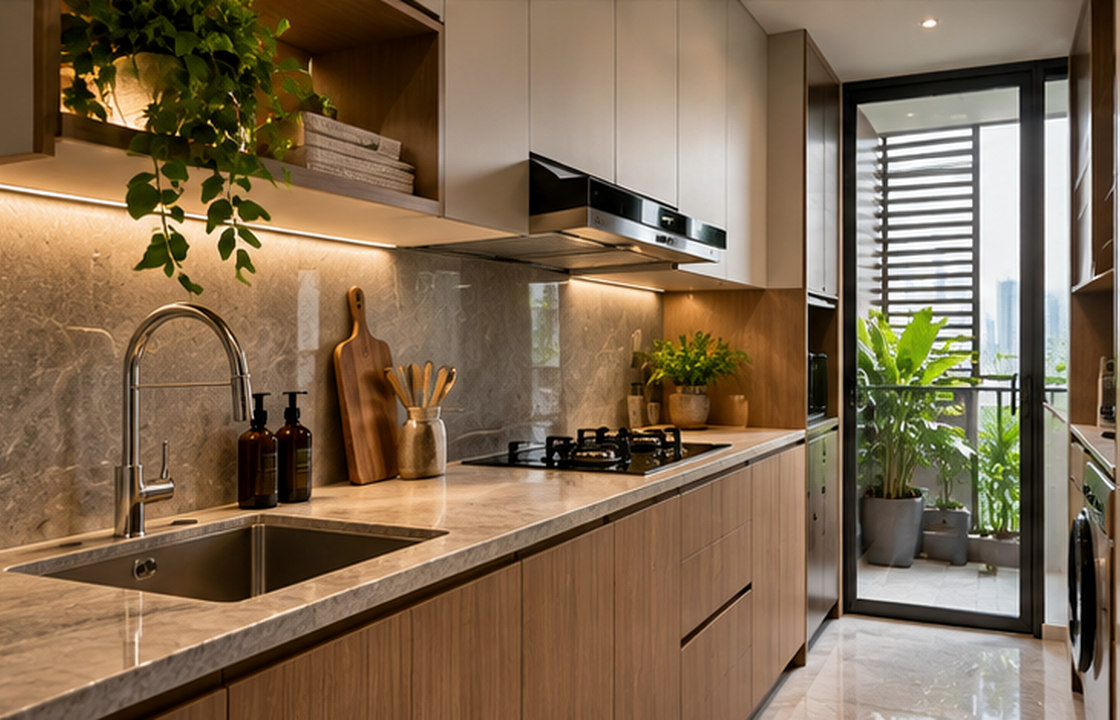
Kitchen cabinetry in Jakarta needs good edge detailing, ventilation and realistic cleaning specifications, especially near sinks, cooking areas and damp walls. Finish appearance matters, but the construction, hardware and maintenance plan determine whether cabinets stay functional after years of daily use.
Review wet zones and plumbing penetrations; Request edge and substrate specifications; Inspect a completed cabinet mock-up.
Identify moisture exposure points
Map likely splashes at the sink, plumbing penetrations, rubbish bins and the bottom of tall units. Cooking steam and poor air movement also affect surfaces. Review how spills are wiped up, where wet dishes are left and whether pipe leaks can be noticed early. Do not hide inspection points behind fixed panels that require major dismantling to reach.
Judge the full assembly, not a swatch
A decorative board sample does not reveal how edges, joints, hinges and backing panels behave. Ask for information about substrate suitability, edge treatment, adhesive compatibility and cabinet ventilation. Samples should be assessed for cleaning, scratches and surface swelling as well as colour. Use durable, replaceable components for drawers and doors that will be opened repeatedly.
Design around cooking and cleaning
Cabinetry should keep common utensils near the cooking zone without creating clutter around heat sources. Consider extraction, safe appliance clearances and adequate task lighting. Waste and recycling storage should be easy to remove and wash. Leave access for appliance servicing and do not route water or power simply to achieve a perfect cabinet elevation.
Document maintenance and replacements
Record finish codes, hardware models and the location of shut-off valves. Confirm who replaces worn drawer runners and how panels can be repaired without disturbing adjacent counters. A successful kitchen handover includes a simple cleaning guide suited to the installed materials, not just a beautiful photograph.
Approve the kitchen cabinet construction
Request a sample showing the real board, edge, joint, hinge and finish rather than a loose colour chip. Inspect the underside near the sink and how the cabinet connects to walls that may contain plumbing. Ask who checks water damage if a pipe leaks and whether the base panel can be replaced independently. Specify the location of service openings in the detailed drawings. During handover, record approved supplier codes and cleaning instructions. This modest amount of documentation makes it easier to maintain the kitchen without guessing which material was installed.
A Jakarta design scenario
A family home in Pondok Indah may use warm timber-look fronts with a stone-look worktop. The specification should still prioritise sink-cabinet detailing, accessible plumbing and reliable hinges; these hidden decisions protect the visual investment.
Balance the design priorities
The best finish is not always the most expensive one. Prioritise moisture resistance and accessible servicing at high-risk locations, then spend on visible character where it has lasting impact.
Common pitfalls to avoid: Relying on a laminate swatch alone; Ignoring edges and sink-base detailing; Sealing away the plumbing inspection access.
Practical review checklist
- Review wet zones and plumbing penetrations
- Request edge and substrate specifications
- Inspect a completed cabinet mock-up
- Keep valves and appliances accessible
- Store spare finish and hardware details
Turn this checklist into a coordinated review with the owner, operator, designers and relevant technical specialists. Confirm which items belong to the appointed scope before drawings, procurement or construction are authorised.
Frequently asked questions
What is most important for kitchen cabinets in Jakarta?
Moisture detailing, robust hardware, good ventilation and service access are essential. Material choice should follow the exact exposure and maintenance conditions.
Are natural wood cabinet fronts a bad choice?
Not inherently. Their suitability depends on construction, finish, location and care. Samples and installation details are more useful than blanket material rules.
Should plumbing be fully concealed?
It can be visually concealed, but must remain accessible for inspection and repair. A leak should not be hidden until substantial damage appears.
Moving from idea to a clear brief
A useful next step is to collect photographs of the existing site, a measured plan where available, an outline of users and operations, target timing and the decisions that remain open. A design consultation can then focus on scope, priorities and technical interfaces before materials and furniture are ordered. Local permissions and specialist requirements should be checked with appropriately qualified advisers.
Explore SATU.JAKARTA’s expertise, browse the portfolio records, or begin a project conversation.