Collaborative offices need places to concentrate as well as places to exchange ideas. An effective Jakarta workspace offers distinct acoustic and behavioural settings—quiet desks, small rooms, informal collaboration areas and a reliable meeting system—based on how people actually work.
Survey work modes and peak occupancy; Separate quiet work from busy routes; Provide private call and meeting settings.
Understand the task mix
Ask teams how much time they spend concentrating, calling, collaborating and hosting guests. Look at peak periods rather than averages. Staff may value shared culture while still needing a place for confidential calls or uninterrupted work. A practical workplace brief defines the activities that need separation, then tests whether the chosen floor area can support them.
Zone by sound and movement
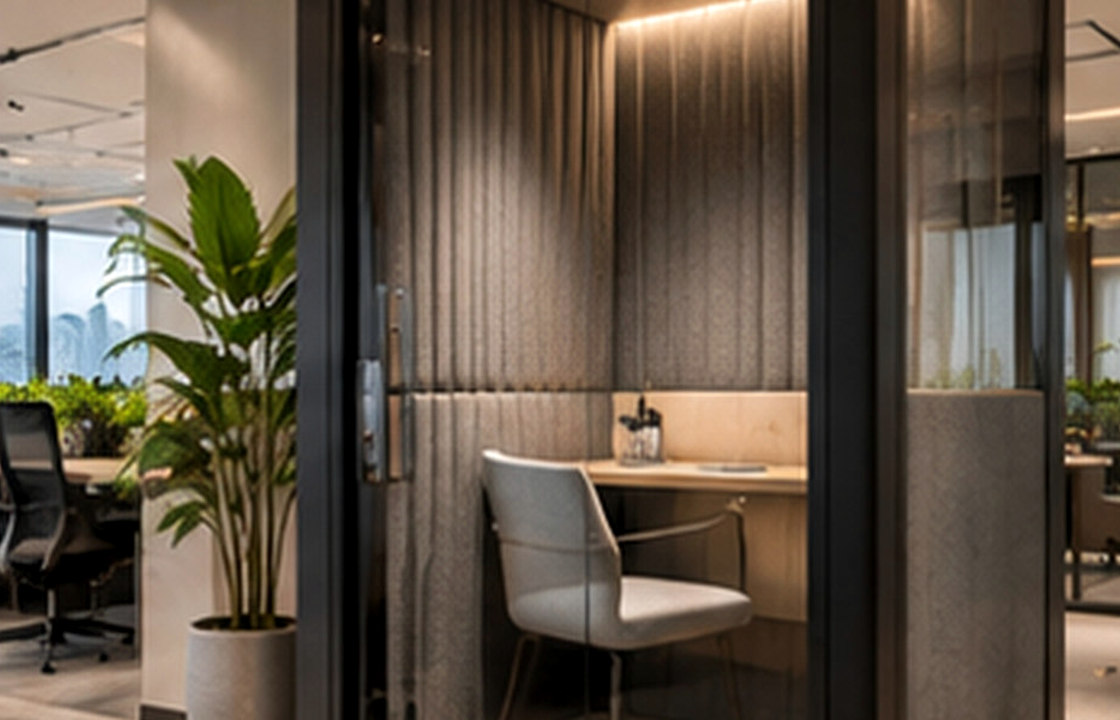
Locate social and collaborative settings near routes that can tolerate movement. Keep quiet work away from circulation pinch points, noisy pantries and printer stations. Screens, booths and absorptive finishes can help, but do not assume soft furniture alone will isolate conversations. When privacy is important, use enclosed rooms and suitable doors, with ventilation and fire safety coordinated correctly.
Give rooms a simple booking logic
The best quiet room is useless if people cannot find or book it. Decide which spaces can be used informally and which require reservation. Plan visible occupancy indications and avoid creating a corridor of tiny rooms without adequate lighting or fresh air. Train staff on the intended behaviours so the physical design and workplace culture reinforce one another.
Measure experience after occupancy
Check whether desks are overcrowded, whether meeting rooms are monopolised and where distracting noise remains. Collect feedback after teams have used the space for several weeks. Flexible furniture and modular partitions can make small adjustments possible without a complete redesign. A workplace is a living system; its operation should be reviewed, not presumed perfect at handover.
Make focus-space rules visible
A successful quiet zone depends partly on the agreement among users. Define whether it supports silent work, short private calls or longer individual sessions. Put these expectations in the space brief and explain them at occupancy. Check whether booking systems or simple visual occupancy indicators are necessary. After launch, review which rooms are overused and which remain empty, then adapt furniture or protocols before proposing major construction. Small operational changes can prevent the workplace from demanding a costly redesign soon after opening.
A Jakarta design scenario
For a technology team in SCBD, a generous central project table and a few sound-controlled focus rooms may support work better than rows of identical meeting rooms that remain empty most of the day.
Balance the design priorities
Collaboration does not mean constant exposure. Offer employees a choice between social interaction and concentration, and reserve acoustic separation for the activities that genuinely need it.
Common pitfalls to avoid: Putting quiet desks beside the main social hub; Using absorbent panels instead of real privacy; Providing rooms without booking or etiquette rules.
Practical review checklist
- Survey work modes and peak occupancy
- Separate quiet work from busy routes
- Provide private call and meeting settings
- Agree room booking and etiquette
- Review feedback after occupancy
Turn this checklist into a coordinated review with the owner, operator, designers and relevant technical specialists. Confirm which items belong to the appointed scope before drawings, procurement or construction are authorised.
Frequently asked questions
Do open-plan offices reduce productivity?
They can work for some activities, but people also need acoustic control and choices for focused work. The balance depends on tasks and workplace culture.
Are phone booths enough for privacy?
Booths can help short calls, but longer confidential discussions may need properly designed meeting rooms with suitable isolation and ventilation.
How many quiet spaces should an office have?
There is no universal ratio. Base the number on attendance, call frequency, focus requirements and observed use.
Moving from idea to a clear brief
A useful next step is to collect photographs of the existing site, a measured plan where available, an outline of users and operations, target timing and the decisions that remain open. A design consultation can then focus on scope, priorities and technical interfaces before materials and furniture are ordered. Local permissions and specialist requirements should be checked with appropriately qualified advisers.
Explore SATU.JAKARTA’s expertise, browse the portfolio records, or begin a project conversation.