Compact apartment dining can be comfortable without a permanent six-seat table. The strongest layouts accommodate everyday meals first, then expand for guests through furniture scale, circulation planning and appropriate lighting. Design around how people actually eat, work and entertain.
Draw chairs in their occupied positions; Confirm the kitchen-to-table serving path; Test expandable furniture in both settings.
Start with the ordinary weekday
How many people eat together most evenings? Does someone use the table for remote work, schoolwork or food preparation? These routines matter more than a styled room photograph. Sketch the occupied chairs, not just the table footprint. The route between kitchen, dining area and balcony should work while people are seated, serving food or carrying dishes.
Choose flexible furniture deliberately
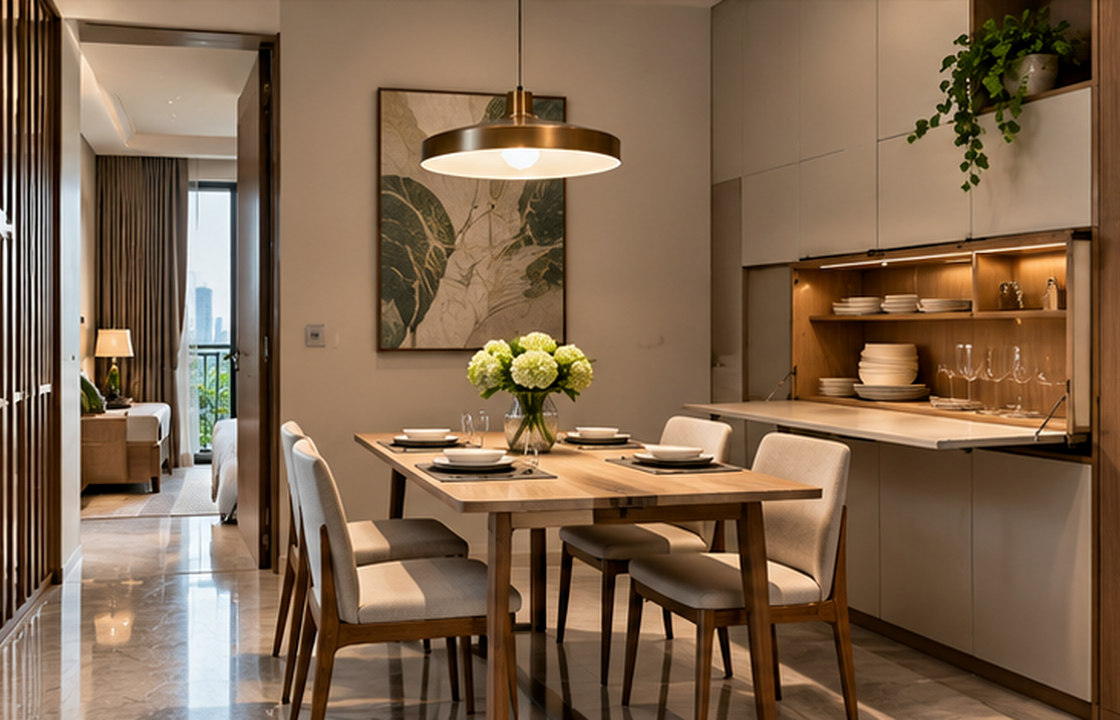
An extendable table can be useful when the extension can be stored and operated without moving the whole room. Built-in banquettes save space against a wall but should not trap diners in a tight corner. Round tables can ease movement in square plans, while narrow rectangles can suit longer rooms. Test furniture dimensions with masking tape before purchasing.
Connect light and storage to use
Position a pendant or adjustable light over the table without creating glare for laptop users. Add convenient sockets only where safely permitted and plan discreet storage for placemats, serving pieces and work supplies. If the dining area shares space with the living room, vary the light level to help each activity feel intentional without adding unnecessary partitions.
Plan occasional gatherings honestly
Consider whether larger groups can use a second surface, movable chairs or a nearby living zone. Do not build everyday circulation around a rare party configuration. An efficient home may seat four comfortably daily and host six occasionally, provided the furniture plan and storage anticipate both situations.
Test the dinner scene before purchasing
Use taped floor outlines or inexpensive cardboard templates to recreate the chosen table and chair positions. Simulate two ordinary meals and an occasional guest dinner, with someone carrying food from the kitchen and another person moving toward the balcony. Check the reach to lights, storage and sockets. Look at the room both with chairs pushed in and with every seat occupied. Furniture catalogues show isolated dimensions; a lived-in test reveals the clearance needed to pull out a chair, set down a plate or move around someone comfortably.
A Jakarta design scenario
In a two-bedroom apartment in Central Jakarta, a small round table near the kitchen may offer better daily circulation than a large rectangular table placed for appearances. Two stackable guest chairs can be stored in a utility nook.
Balance the design priorities
The trade-off is between occasional maximum capacity and everyday ease. Make the normal configuration excellent; let the special configuration be slightly less formal rather than compromising every day.
Common pitfalls to avoid: Choosing table size from an empty floor plan; Blocking the kitchen route with dining chairs; Leaving task lighting and storage until later.
Practical review checklist
- Draw chairs in their occupied positions
- Confirm the kitchen-to-table serving path
- Test expandable furniture in both settings
- Choose glare-controlled lighting
- Plan storage for occasional seating
Turn this checklist into a coordinated review with the owner, operator, designers and relevant technical specialists. Confirm which items belong to the appointed scope before drawings, procurement or construction are authorised.
Frequently asked questions
What table shape is best for a small Jakarta condo?
There is no universal best shape. Choose based on room geometry, circulation and the number of people who dine daily; a round table often eases movement in square layouts.
Can a dining table double as a workspace?
Yes, if task lighting, power access, seat comfort and a quick way to put work equipment away are planned.
Is an extendable dining table worth it?
Only if the expanded configuration fits with seated guests and the extension can be stored and handled conveniently.
Moving from idea to a clear brief
A useful next step is to collect photographs of the existing site, a measured plan where available, an outline of users and operations, target timing and the decisions that remain open. A design consultation can then focus on scope, priorities and technical interfaces before materials and furniture are ordered. Local permissions and specialist requirements should be checked with appropriately qualified advisers.
Explore SATU.JAKARTA’s expertise, browse the portfolio records, or begin a project conversation.