Built-in storage in Jakarta high-rise homes works best when organised around real possessions, daily routines and maintenance access. Rather than covering every wall with cabinets, plan the right volume in the right places, keep circulation clear and allow the joinery to be repaired or adapted over time.
List belongings by zone and frequency; Measure large items and drawer contents; Check door swings and walking clearances.
Inventory before drawing cabinets
Sort belongings by frequency, size and who uses them: shoes near the door, daily dishes near the kitchen, suitcases in a high cupboard and family documents in secure storage. Measure large objects rather than using generic shelf dimensions. A dedicated charging drawer requires power and heat management; a cleaning cupboard needs room for a mop, supplies and safe segregation from food.
Mix open and closed space
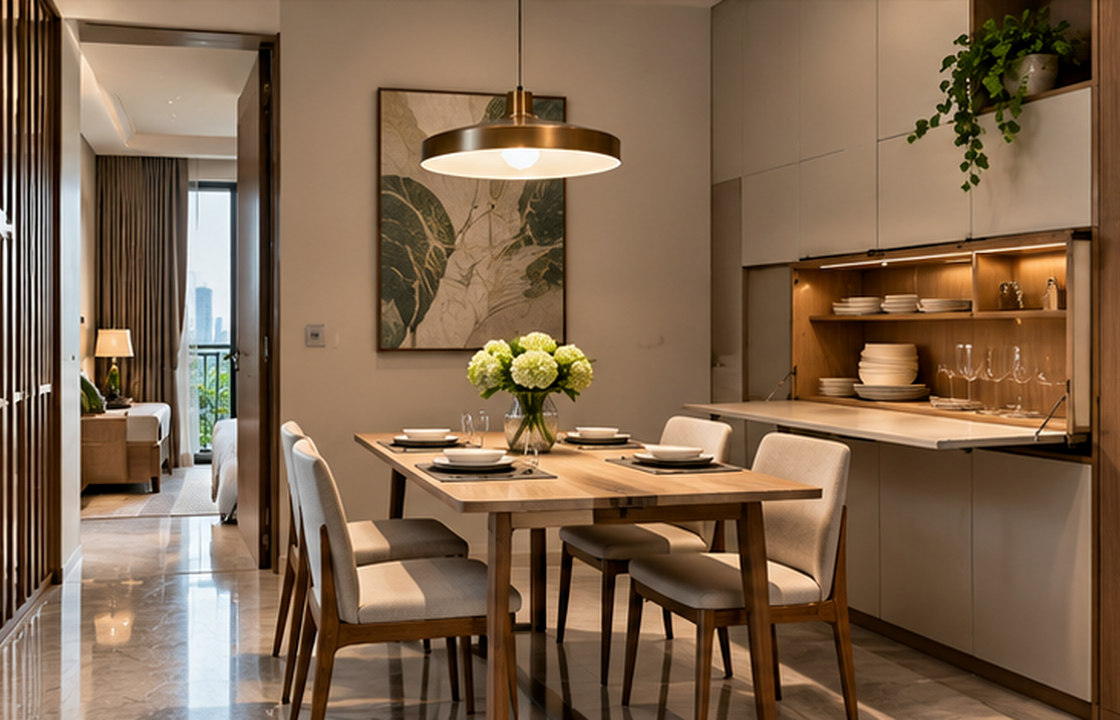
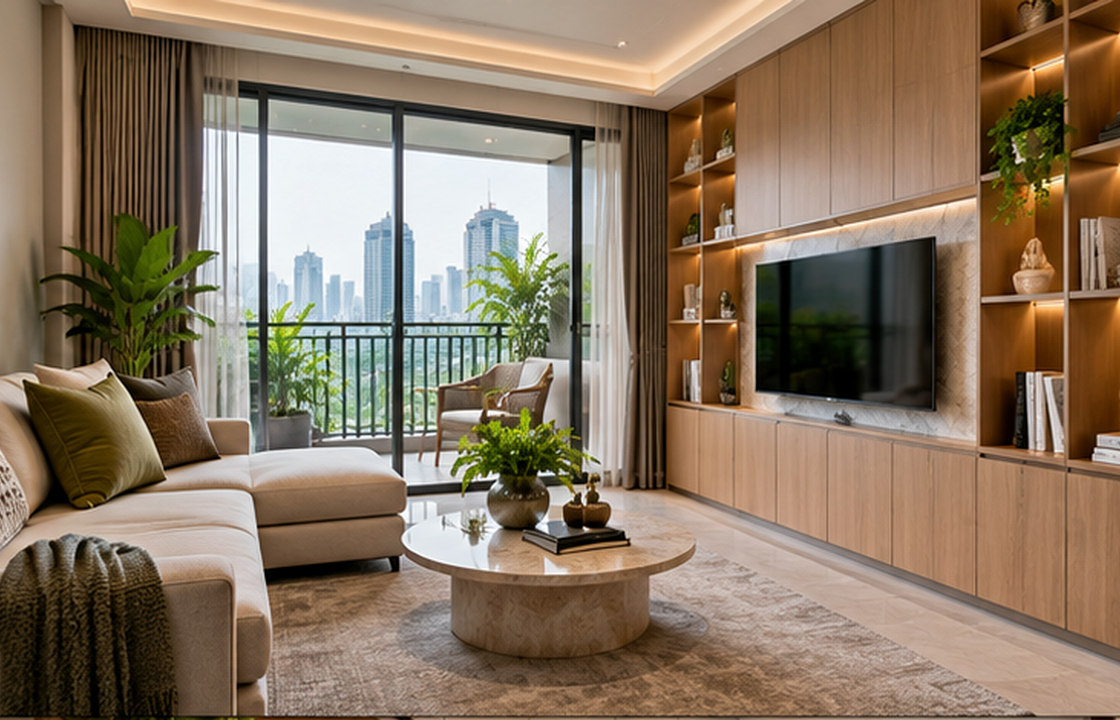
Closed cabinets control visual clutter, while a few accessible shelves can make a compact room feel personal. Reserve open displays for items that are easy to dust, and keep most practical storage behind doors. Avoid deep shelves that hide things at the back. Where possible, use adjustable shelving so the apartment remains useful as family routines and technology change.
Protect circulation and sightlines
Full-height cabinets can make a narrow living area feel smaller if they extend into routes to the balcony, bathroom or bedroom. Test all doors and drawers at full opening, and allow people to pass while another person is using storage. In smaller units, shallow cabinetry, sliding panels or furniture with integrated storage may perform better than another deep wardrobe.
Detail for humidity and serviceability
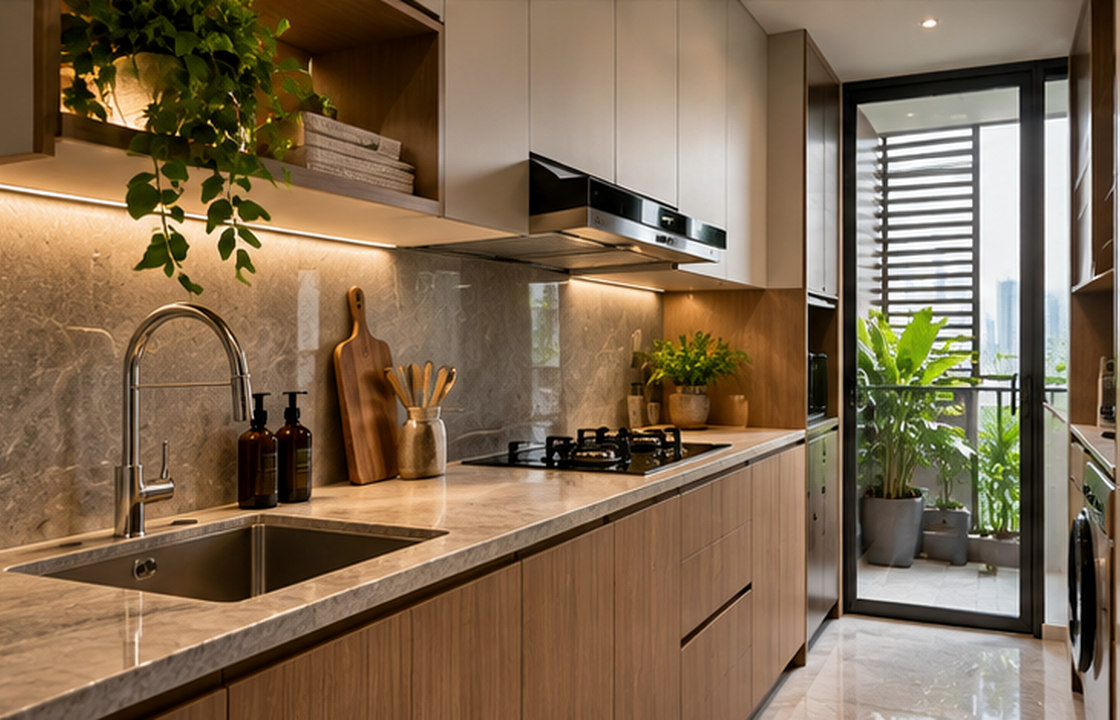
Materials and hardware should suit Jakarta indoor humidity and the room where they are installed. Confirm edge sealing, hinges, ventilation near equipment and access panels for hidden services. Make joinery modules replaceable where possible, especially around frequently used drawers. Request a physical finish sample and review how the surface behaves under fingerprints and routine cleaning.
Give every category of belongings an owner
A useful storage schedule records more than dimensions. It states who owns the contents, how often they are accessed and who will maintain the cabinet. Daily household equipment may need a simple open-and-close action, whereas seasonal storage can tolerate a high shelf. Test the design using actual objects: a suitcase, a vacuum, a folding stroller or the family shoe collection. Ask the joinery contractor to show how hinges, runners and access panels will be replaced. This turns a visual feature wall into storage the household can still use comfortably after several years.
A Jakarta design scenario
In a family condominium in Kelapa Gading, a single wall can combine a concealed shoe area, open shelf for keys and shallow household storage. The design becomes successful when everyone can find everyday objects without walking through the living room.
Balance the design priorities
More cabinets are not automatically better. Preserve natural light and comfortable circulation, even if that means keeping one wall simple and investing in carefully organised storage elsewhere.
Common pitfalls to avoid: Drawing cabinets before an inventory; Specifying deep shelves nobody can reach; Hiding service points behind fixed panels.
Practical review checklist
- List belongings by zone and frequency
- Measure large items and drawer contents
- Check door swings and walking clearances
- Review humidity-resistant details and hardware
- Agree a plan for future adjustments
Turn this checklist into a coordinated review with the owner, operator, designers and relevant technical specialists. Confirm which items belong to the appointed scope before drawings, procurement or construction are authorised.
Frequently asked questions
Are floor-to-ceiling cabinets always ideal?
They can be efficient, but only if the rooms have safe access, enough light and workable circulation. A mixture of high and low storage often feels lighter.
Which storage should be easiest to reach?
Daily-use items should sit at comfortable heights near their place of use. Reserve less accessible areas for occasional objects.
How do I avoid cabinets looking bulky?
Keep a restrained material palette, consistent lines, considered proportions and only as much depth as the contents require.
Moving from idea to a clear brief
A useful next step is to collect photographs of the existing site, a measured plan where available, an outline of users and operations, target timing and the decisions that remain open. A design consultation can then focus on scope, priorities and technical interfaces before materials and furniture are ordered. Local permissions and specialist requirements should be checked with appropriately qualified advisers.
Explore SATU.JAKARTA’s expertise, browse the portfolio records, or begin a project conversation.