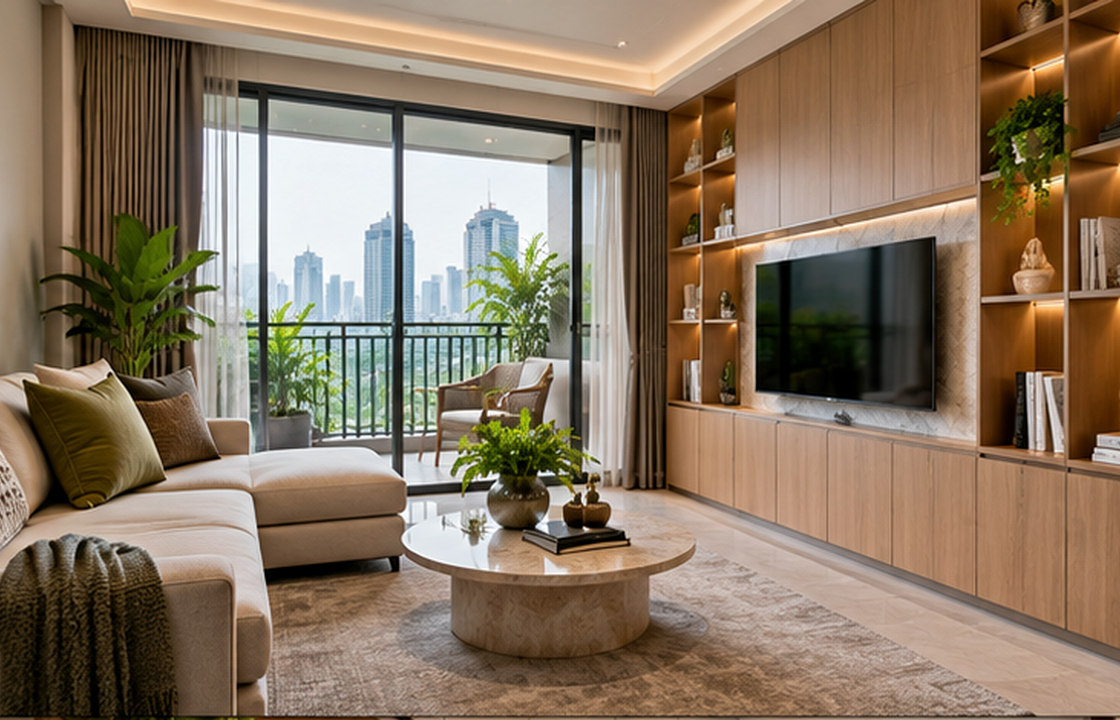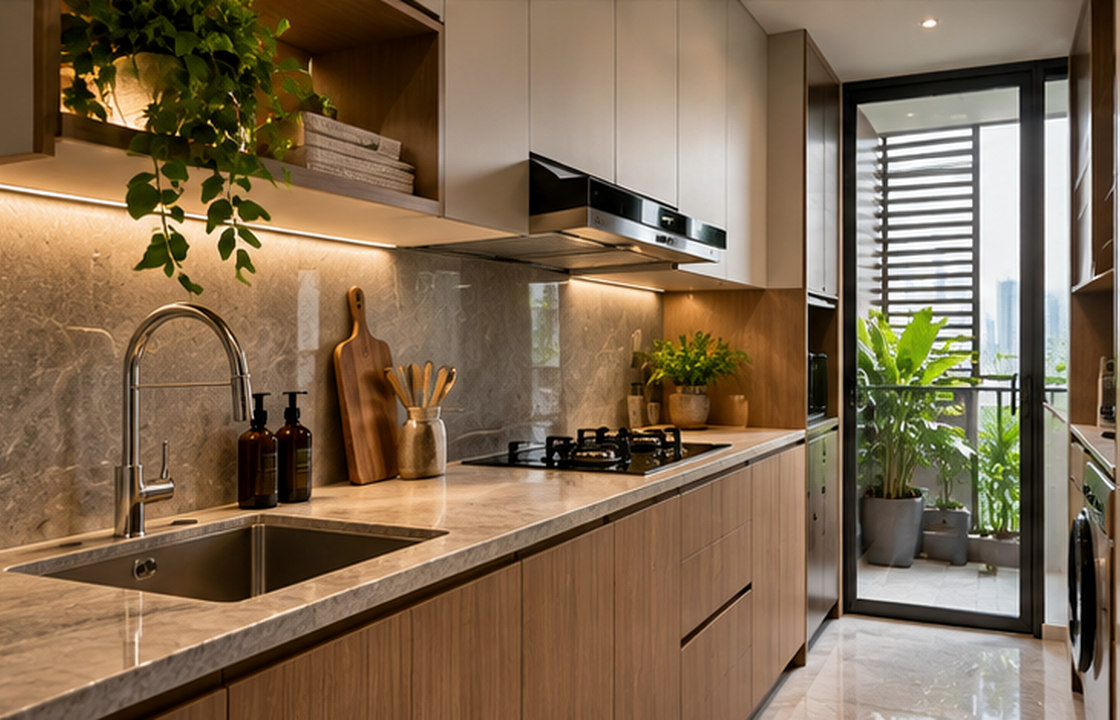
A successful apartment renovation in Jakarta starts with accurate measurements, building rules and a realistic understanding of existing services. Before choosing finishes, record the actual room dimensions, structural constraints, access arrangements and approval process. A good survey prevents expensive surprises once contractors arrive.
Measure rooms and delivery access; Collect the latest building work rules; Photograph utilities and existing defects.
Measure what is actually built
Request measured plans and check them against the unit rather than assuming the developer drawing is exact. Record wall-to-wall dimensions, ceiling drops, door swings, window sills, beam locations and uneven edges. Photograph electrical outlets, plumbing points and air-conditioning routes. Measure the delivery lift and the turns along corridors as well; a beautiful oversized sofa is useless if it cannot reach the apartment.
Talk to building management early
Different apartment towers in Thamrin, Kuningan and elsewhere in Jakarta can set different rules for working hours, goods lifts, noise, waste removal and contractor registration. Ask for the current written renovation requirements and any required approvals. Confirm which work affects common facilities or fire-safety systems and refer those decisions to qualified professionals. Put building restrictions into the programme before promising a completion date.
Make the invisible conditions visible
Check for evidence of leaks, damaged sealant, weak ventilation, loose tile or previous alterations. Note the existing drainage and electrical capacity, but do not assume a visual check proves compliance. Where necessary, commission appropriate technical inspection. Build a small allowance for investigation or remedial work so the design budget is not consumed by the first surprise behind a wall.
Agree a usable record set
A practical survey package includes a dimensioned plan, annotated photographs, a services checklist, the building rules and a list of unresolved questions. Mark which dimensions need a final site check before fabrication. Share the same controlled version with the designer, contractor and joinery supplier. This reduces the risk of conflicting measurements circulating over email and messaging apps.
A survey package the team can build from
Before committing to construction, ask the design team to issue one marked-up plan, a photo log and a list of dimensions that need final confirmation. The list should identify responsibility: which items the designer can verify, which need a building-management answer and which require a qualified specialist. Include access dates, lift booking, material delivery restrictions and waste removal assumptions. The signed survey record should drive the first procurement schedule, especially for doors, glazing and fitted cabinets. Keep an issue register so unresolved conditions are not quietly treated as facts when work begins.
A Jakarta design scenario
For a compact apartment in Sudirman, a joinery workshop may want to fabricate cabinets immediately. A measured survey can reveal a shallow ceiling bulkhead and a narrow service lift. Adjusting cabinet modules on paper costs far less than cutting finished units on site.
Balance the design priorities
The tension is between starting quickly and knowing enough to start well. A short, disciplined survey may look like a delay, but it protects design decisions, purchasing and the construction schedule.
Common pitfalls to avoid: Fabricating joinery from marketing drawings; Starting demolition without documented building rules; Treating a visual inspection as technical certification.
Practical review checklist
- Measure rooms and delivery access
- Collect the latest building work rules
- Photograph utilities and existing defects
- List dimensions awaiting site verification
- Approve one shared survey drawing
Turn this checklist into a coordinated review with the owner, operator, designers and relevant technical specialists. Confirm which items belong to the appointed scope before drawings, procurement or construction are authorised.
Frequently asked questions
What should be surveyed before renovating a Jakarta condo?
Record the actual geometry, ceiling heights, service locations, access constraints and building-management requirements. A qualified technical survey may be required when altering building systems.
Can I use the sales floor plan for cabinet fabrication?
Use it as a reference only. Confirm dimensions and site conditions before ordering made-to-measure work, particularly around columns, window frames and ceiling bulkheads.
When should the renovation contractor visit the unit?
Ideally before the construction scope and budget are finalised. Early contractor input can identify access, sequencing and installation risks.
Moving from idea to a clear brief
A useful next step is to collect photographs of the existing site, a measured plan where available, an outline of users and operations, target timing and the decisions that remain open. A design consultation can then focus on scope, priorities and technical interfaces before materials and furniture are ordered. Local permissions and specialist requirements should be checked with appropriately qualified advisers.
Explore SATU.JAKARTA’s expertise, browse the portfolio records, or begin a project conversation.