 01 / 24
Jakarta Interior Design: Apartment Site Surveys Before Renovation
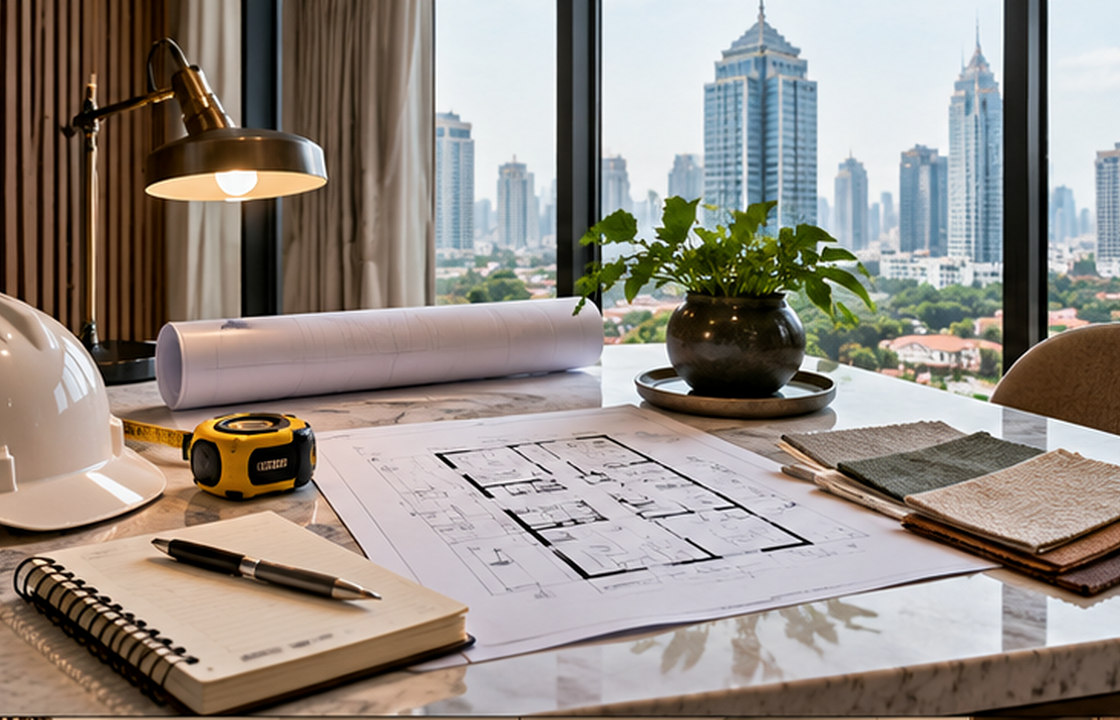
A successful apartment renovation in Jakarta starts with accurate measurements, building rules and a realistic understanding of existing services.
Read article ↗24 detailed English-language Jakarta Interior Design guides on residential life, workplaces, hospitality, retail and better project delivery.
 ILLUSTRATIVE EDITORIAL IMAGE01 / 24
A successful apartment renovation in Jakarta starts with accurate measurements, building rules and a realistic understanding of existing services.
Read article ↗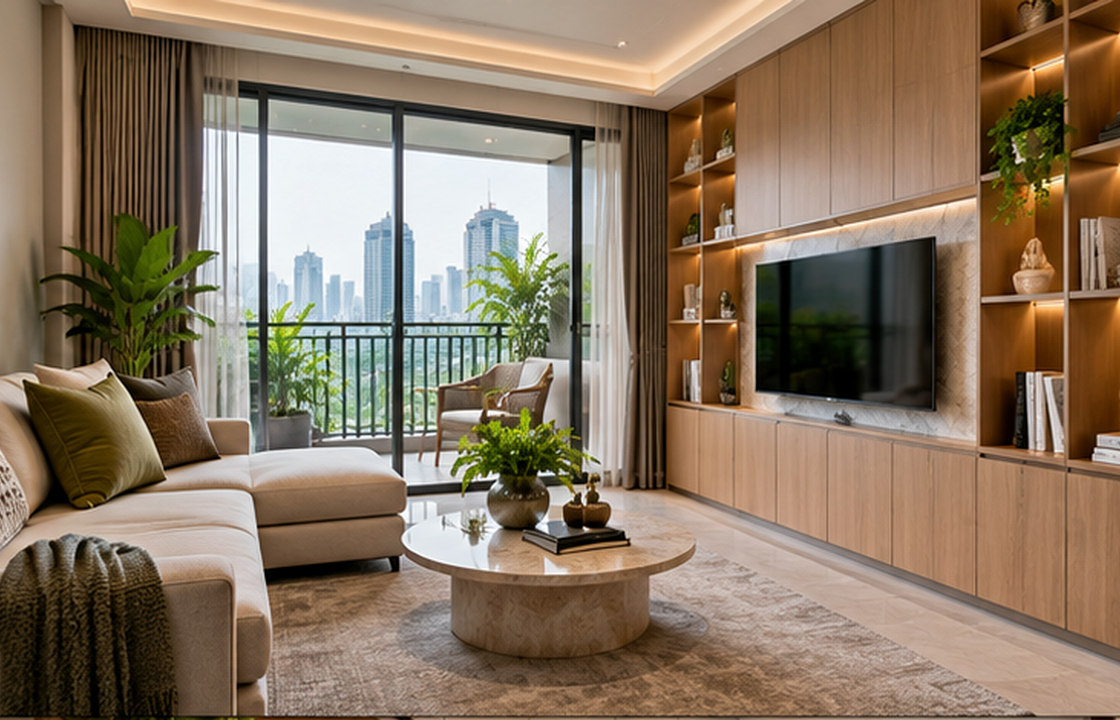 02 / 24
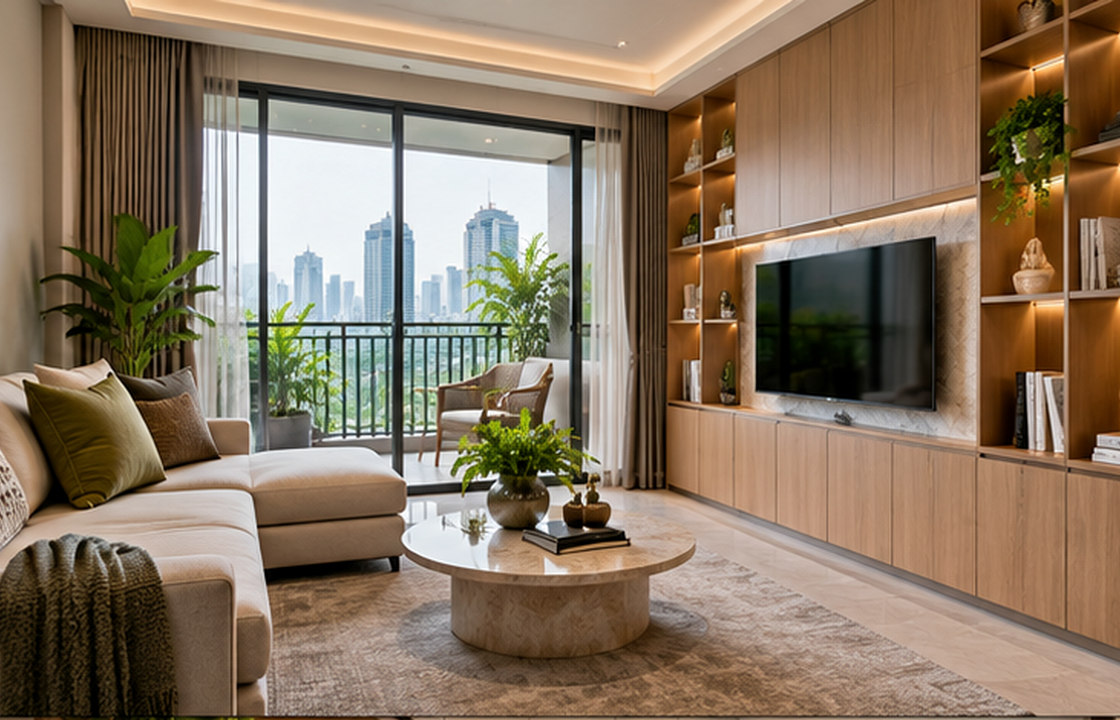
Built-in storage in Jakarta high-rise homes works best when organised around real possessions, daily routines and maintenance access.
Read article ↗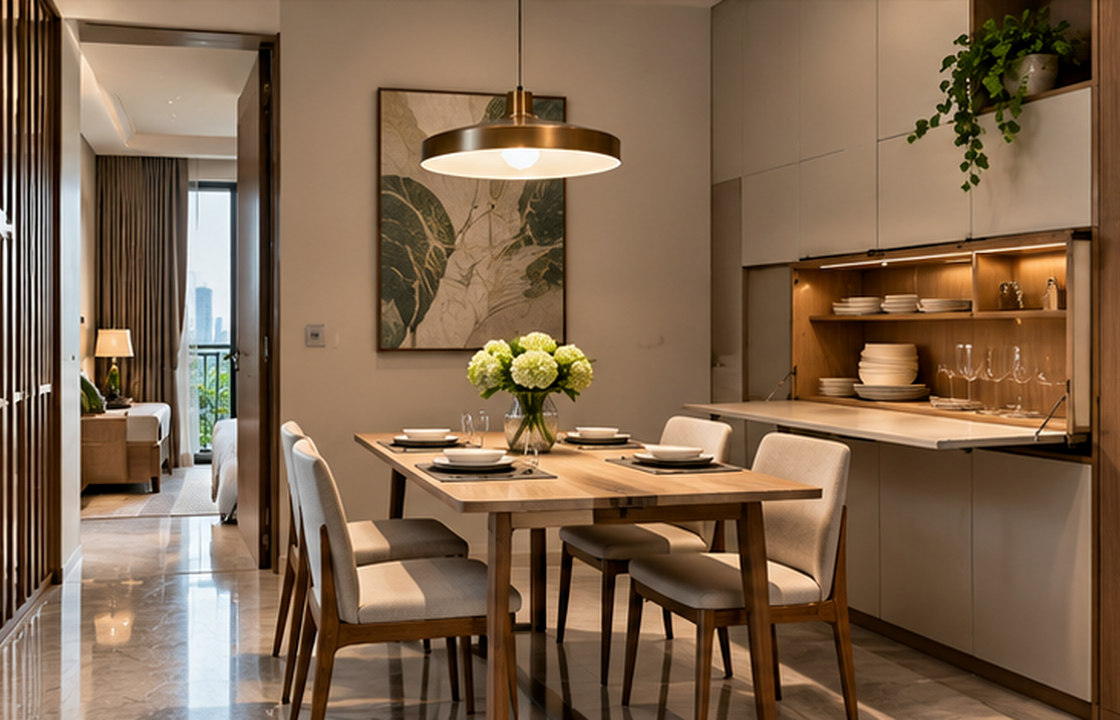 03 / 24
Compact apartment dining can be comfortable without a permanent six-seat table.
Read article ↗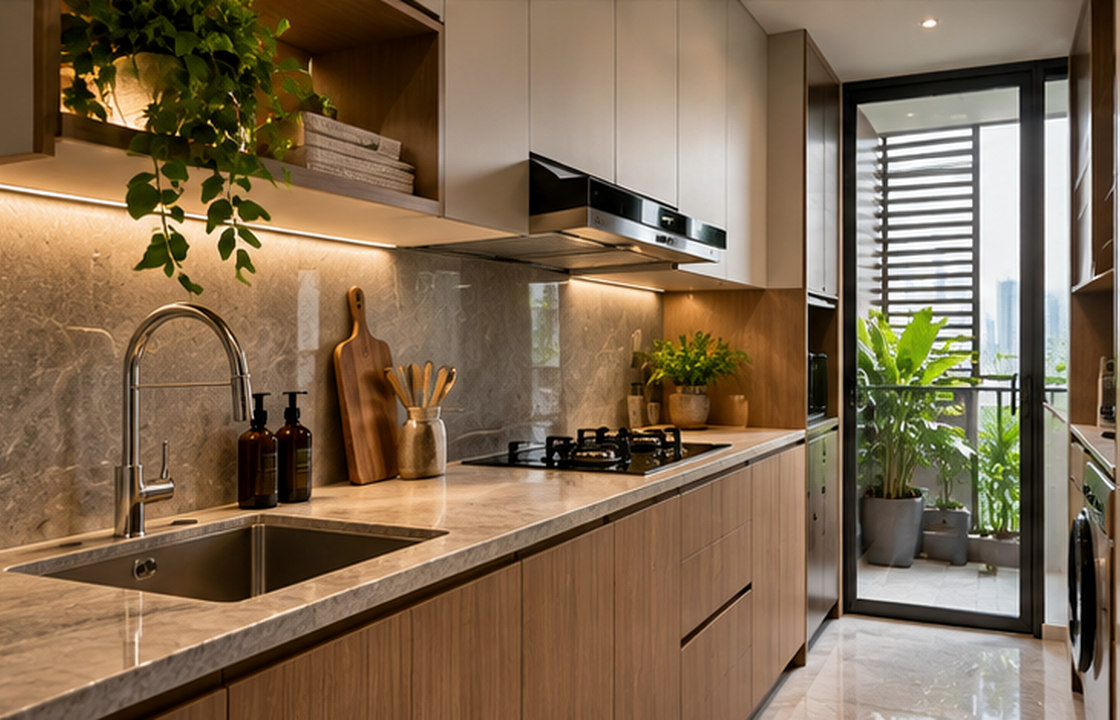 04 / 24
Kitchen cabinetry in Jakarta needs good edge detailing, ventilation and realistic cleaning specifications, especially near sinks, cooking areas and damp walls.
Read article ↗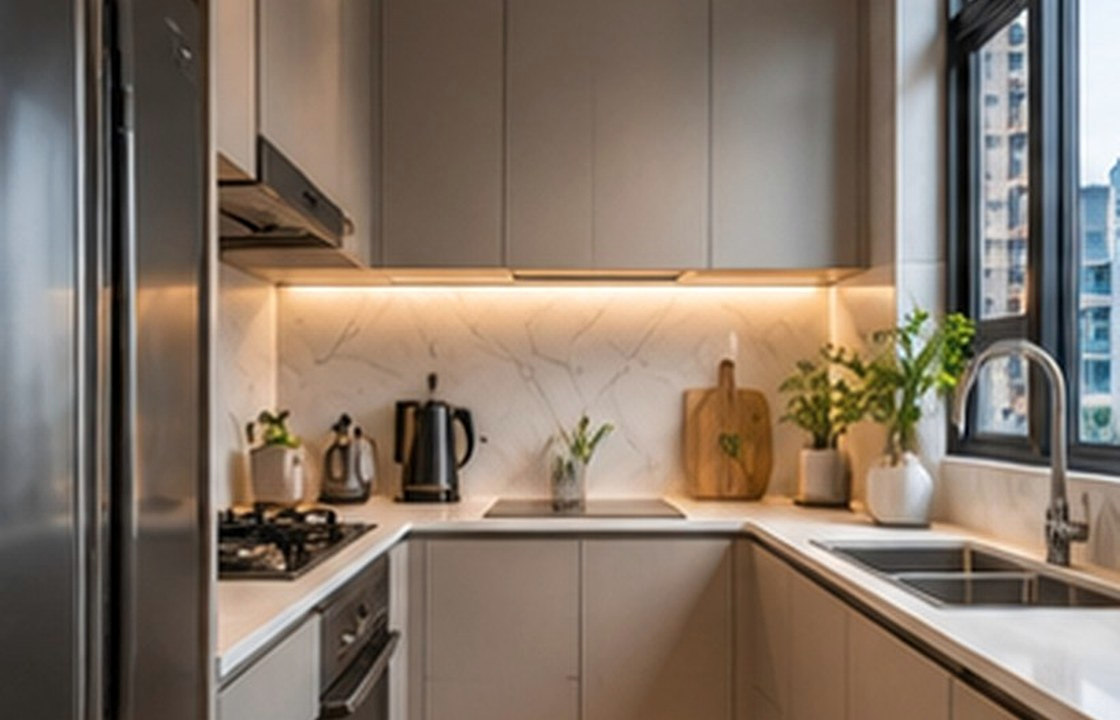 05 / 24
A functional kitchen is shaped by how meals are prepared, served and cleaned up, not by a single fashionable island.
Read article ↗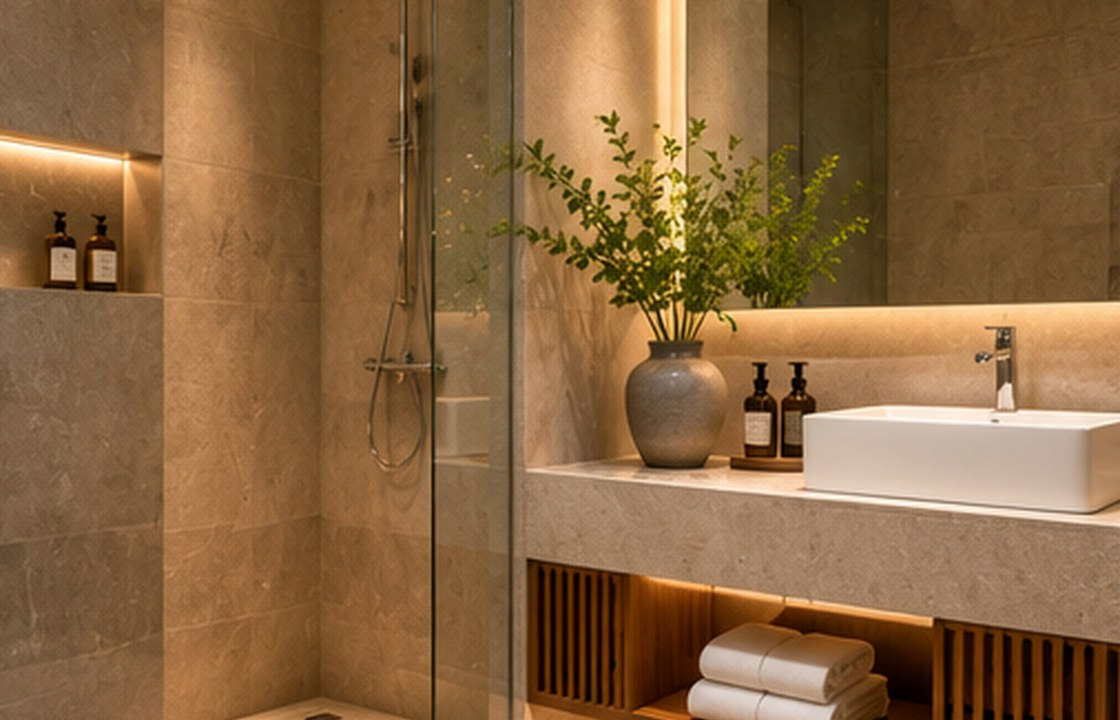 06 / 24
Bathroom durability begins with water management and ventilation, not decorative tile.
Read article ↗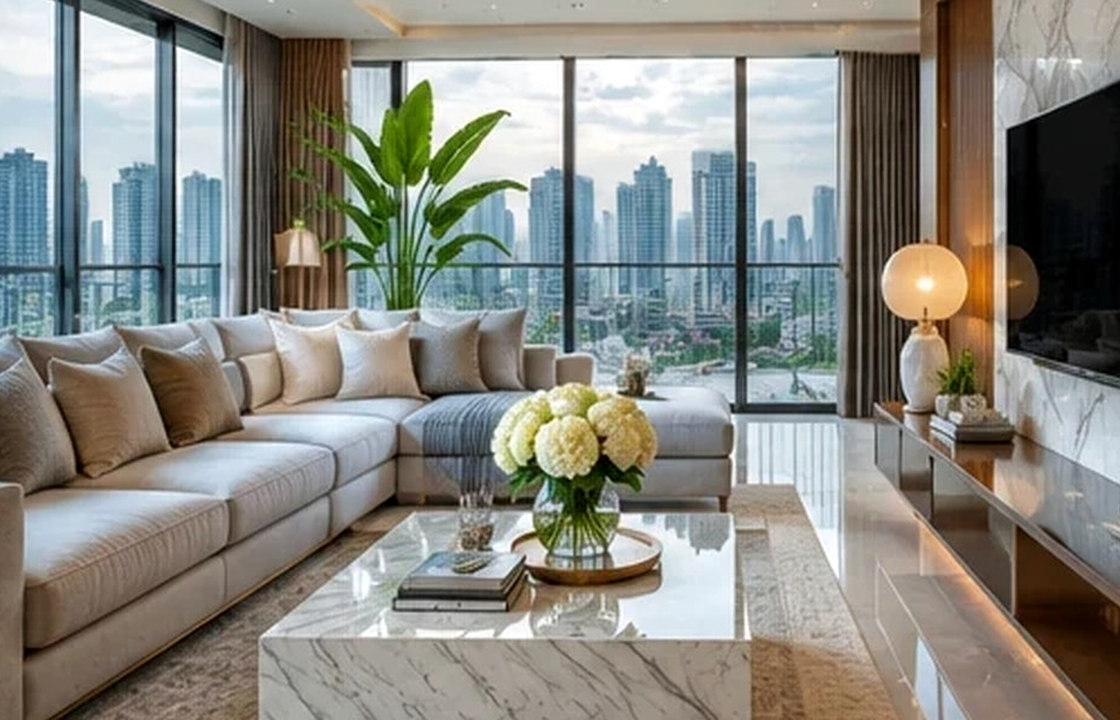 07 / 24
Rooms with limited daylight need layered, glare-controlled illumination rather than a brighter ceiling grid.
Read article ↗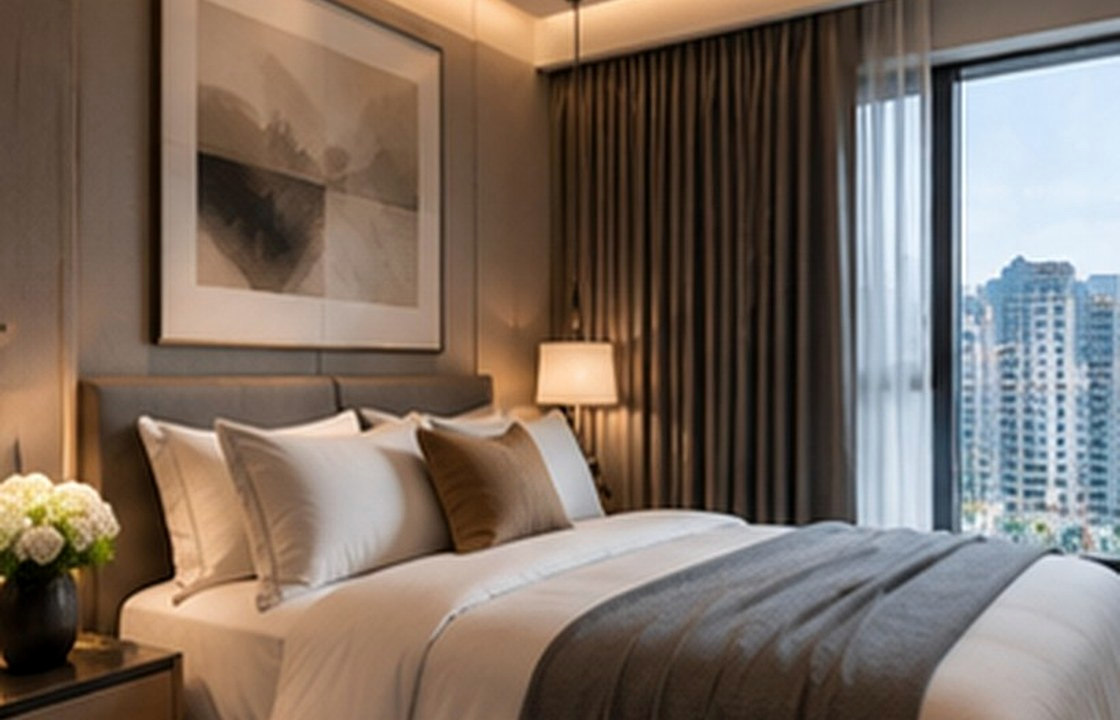 08 / 24
Bedroom comfort near busy Jakarta roads depends on more than a thick curtain.
Read article ↗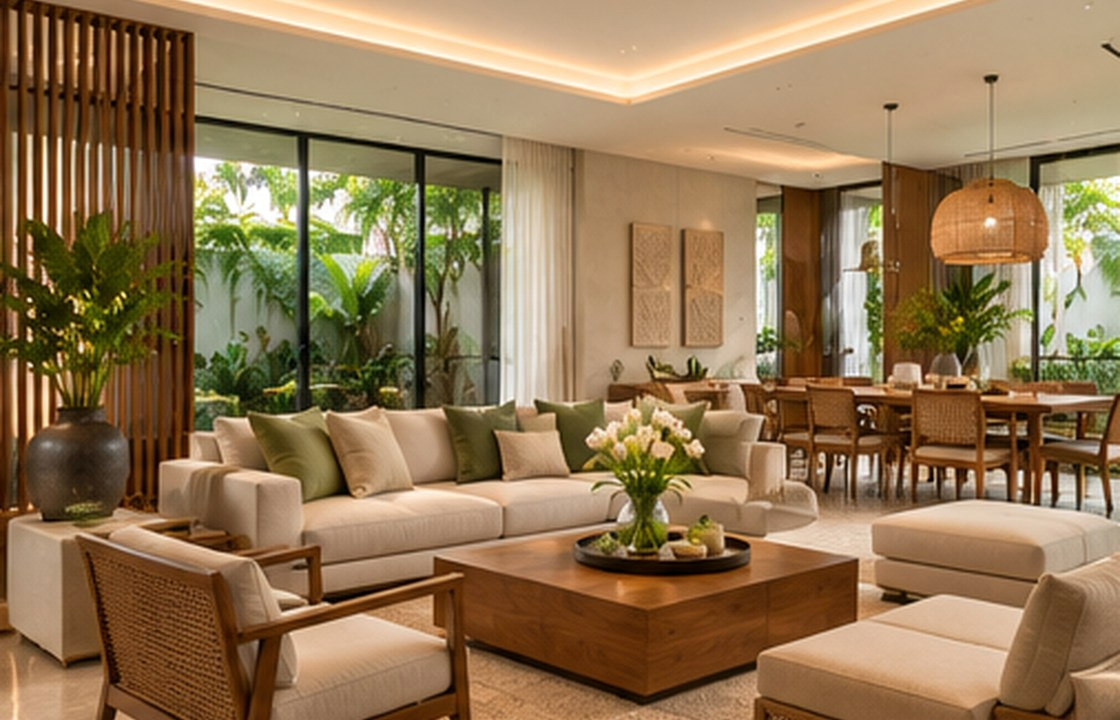 09 / 24
Multi-generational interiors should support shared family life while allowing each person autonomy and privacy.
Read article ↗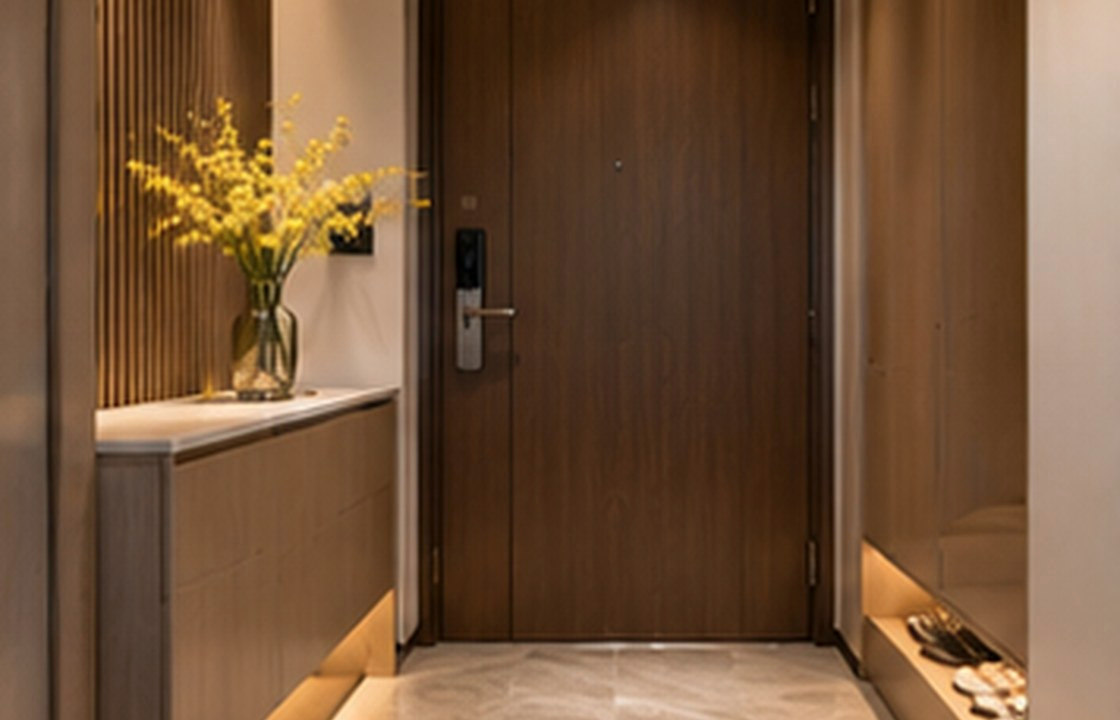 10 / 24
An effective Jakarta entryway manages wet shoes, umbrellas, bags and daily deliveries without making the entrance feel like a utility closet.
Read article ↗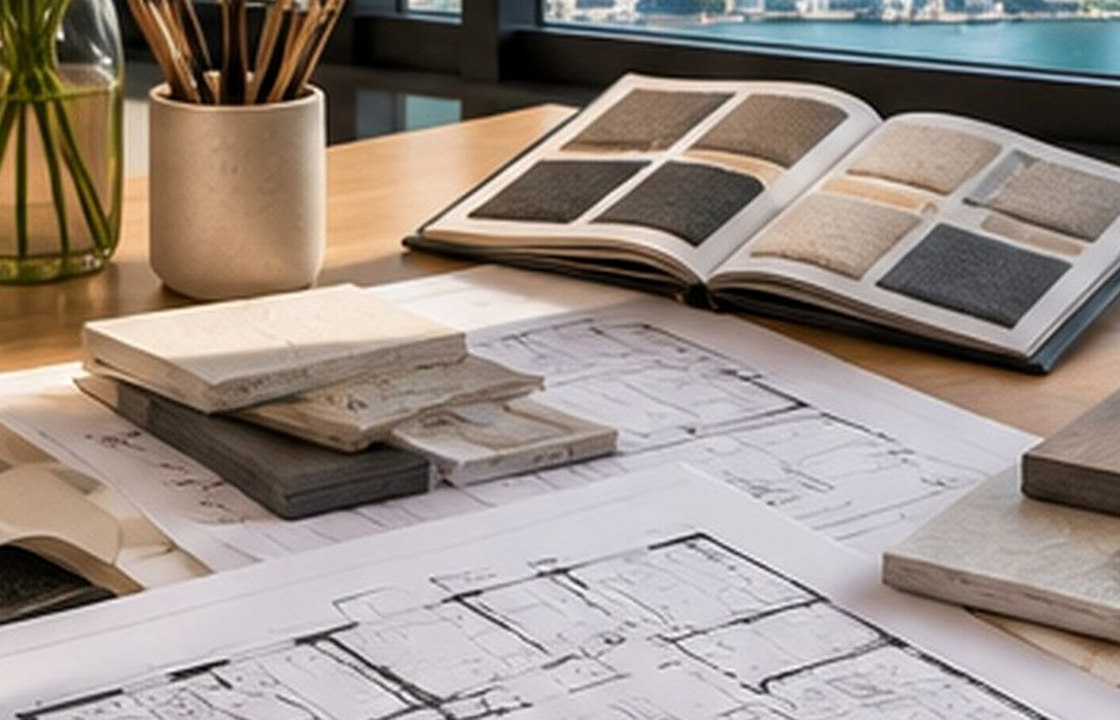 11 / 24
Before leasing an office in Jakarta, test whether the space can support the organisation’s actual headcount, work styles, visitor flow and technical requirements.
Read article ↗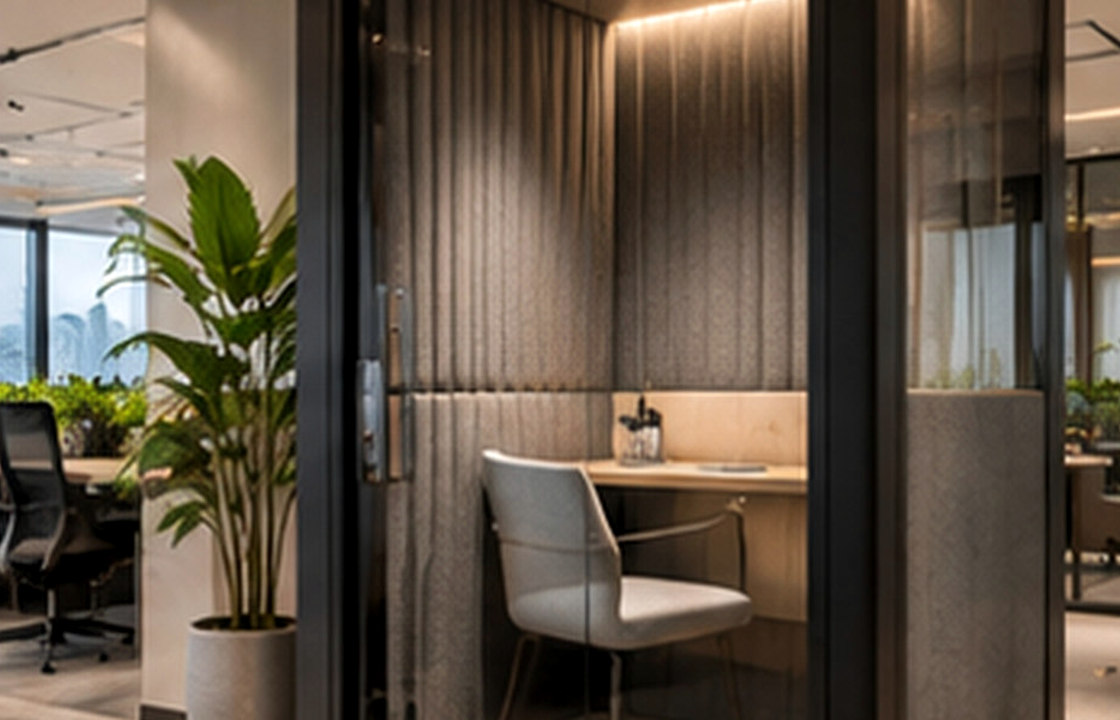 12 / 24
A hybrid meeting room must work equally well for people in the room and those joining remotely.
Read article ↗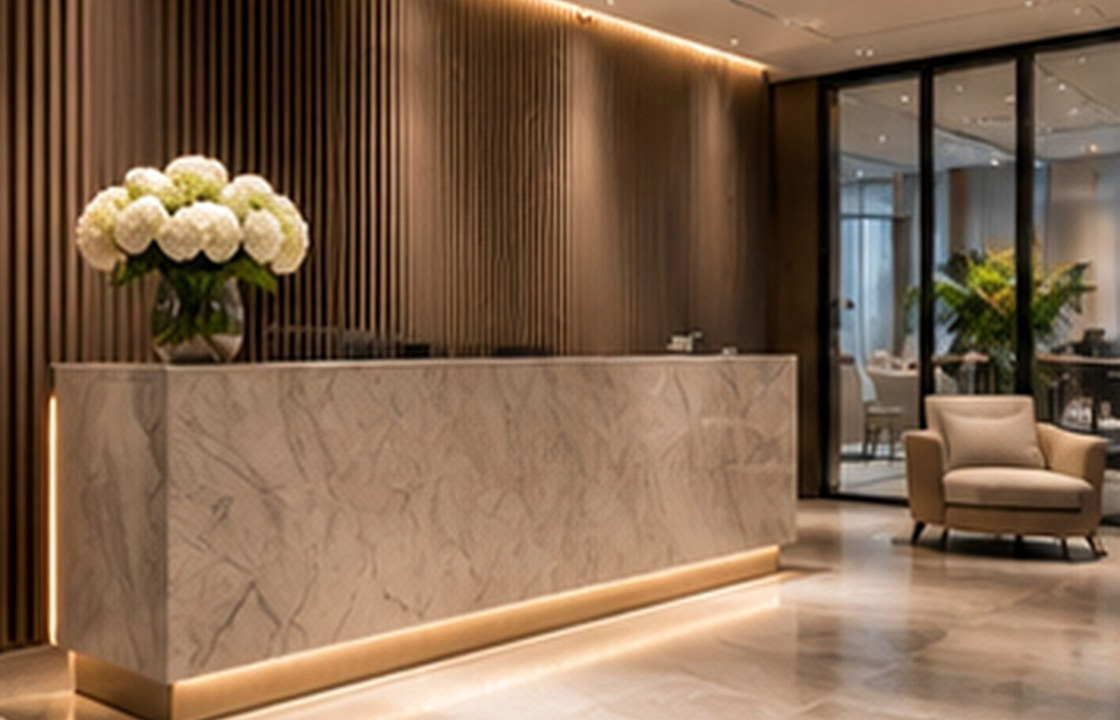 13 / 24
Office reception design is a working system as much as a brand statement.
Read article ↗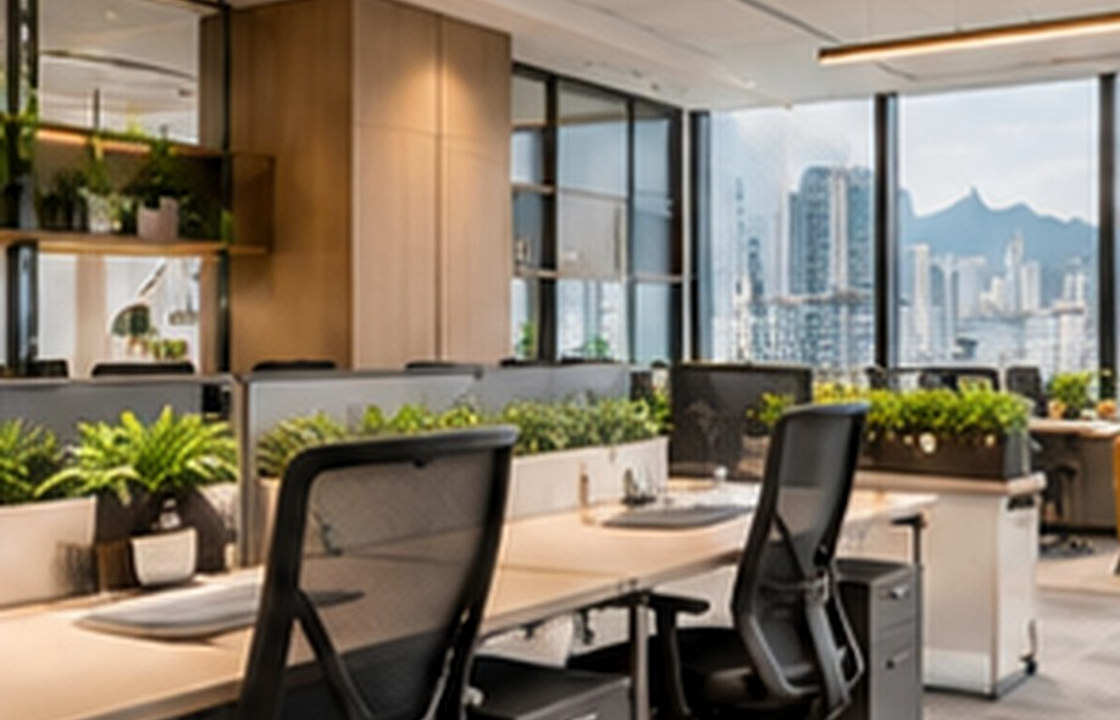 14 / 24
Collaborative offices need places to concentrate as well as places to exchange ideas.
Read article ↗ 15 / 24
A successful retail interior guides shoppers intuitively from entrance to product discovery, evaluation and checkout.
Read article ↗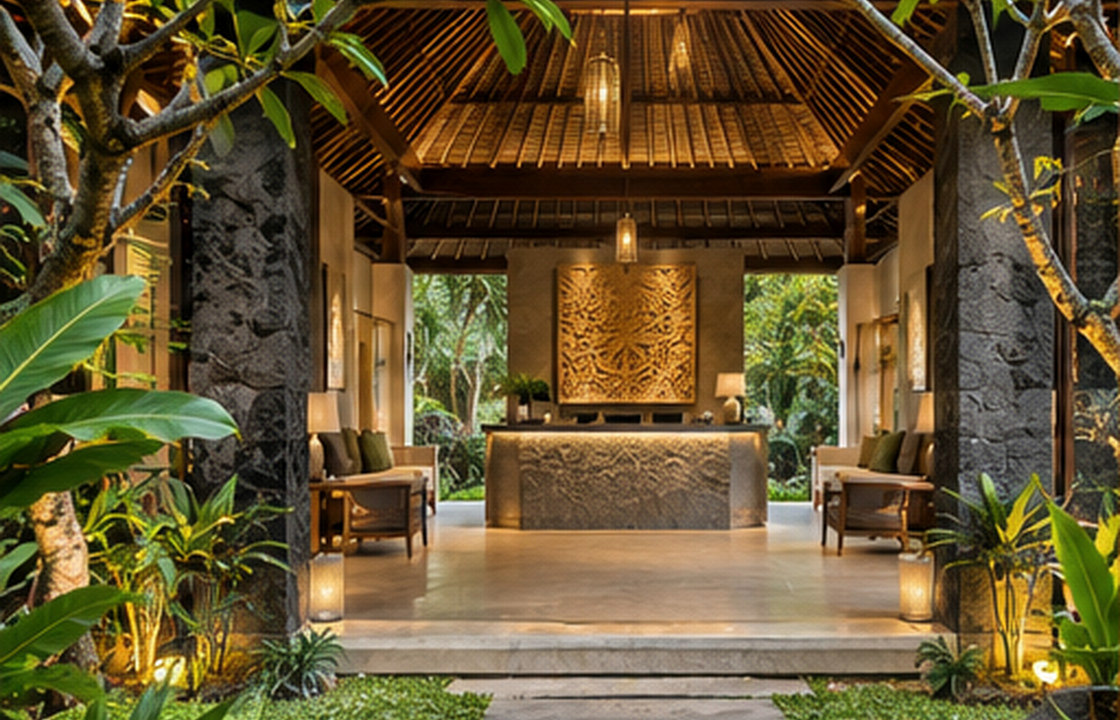 16 / 24
An effective showroom makes it easy to understand, compare and test the product.
Read article ↗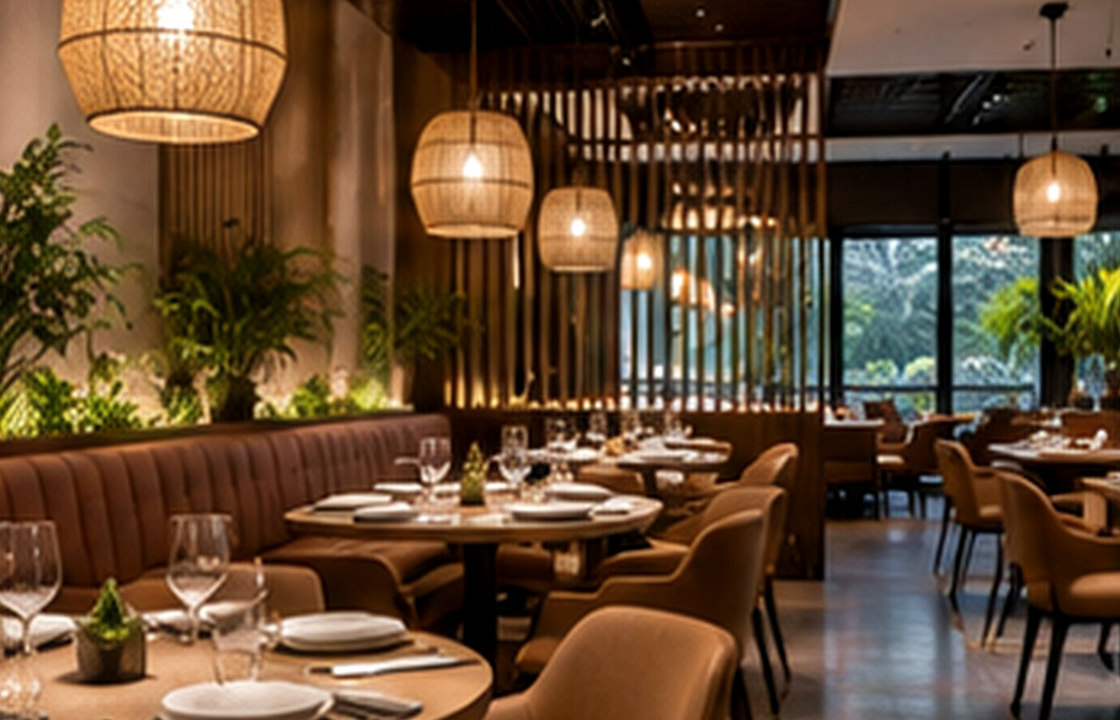 17 / 24
Restaurant interior design should coordinate the guest experience with a safe, efficient service route.
Read article ↗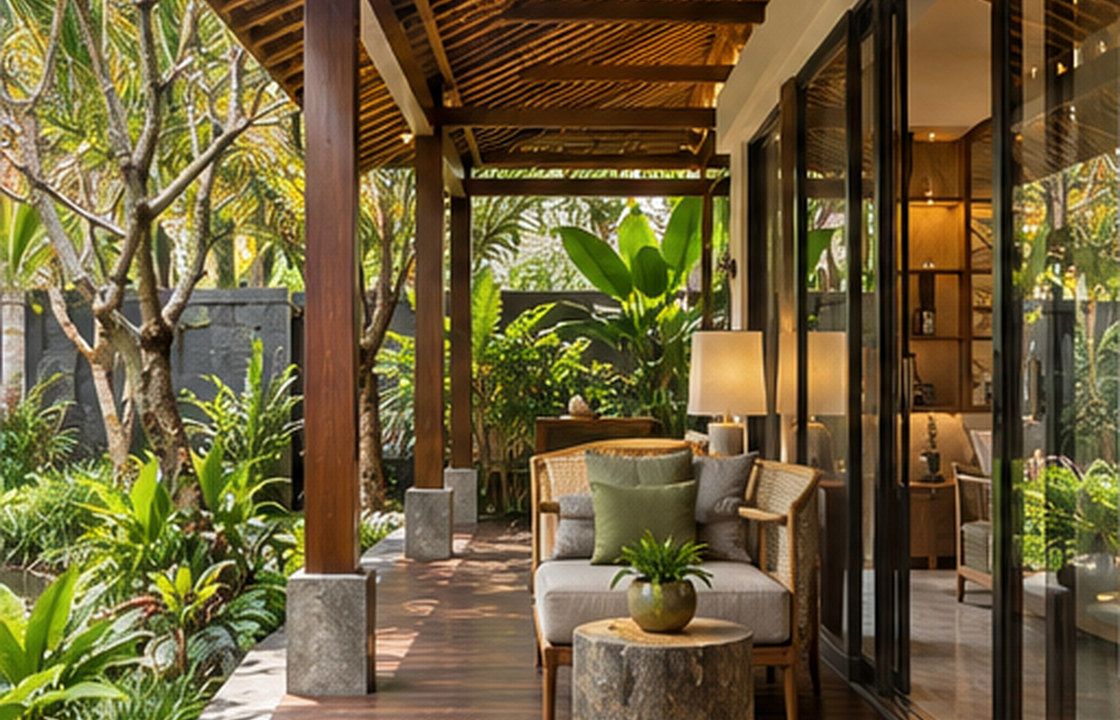 18 / 24
Café comfort depends on more than attractive chairs.
Read article ↗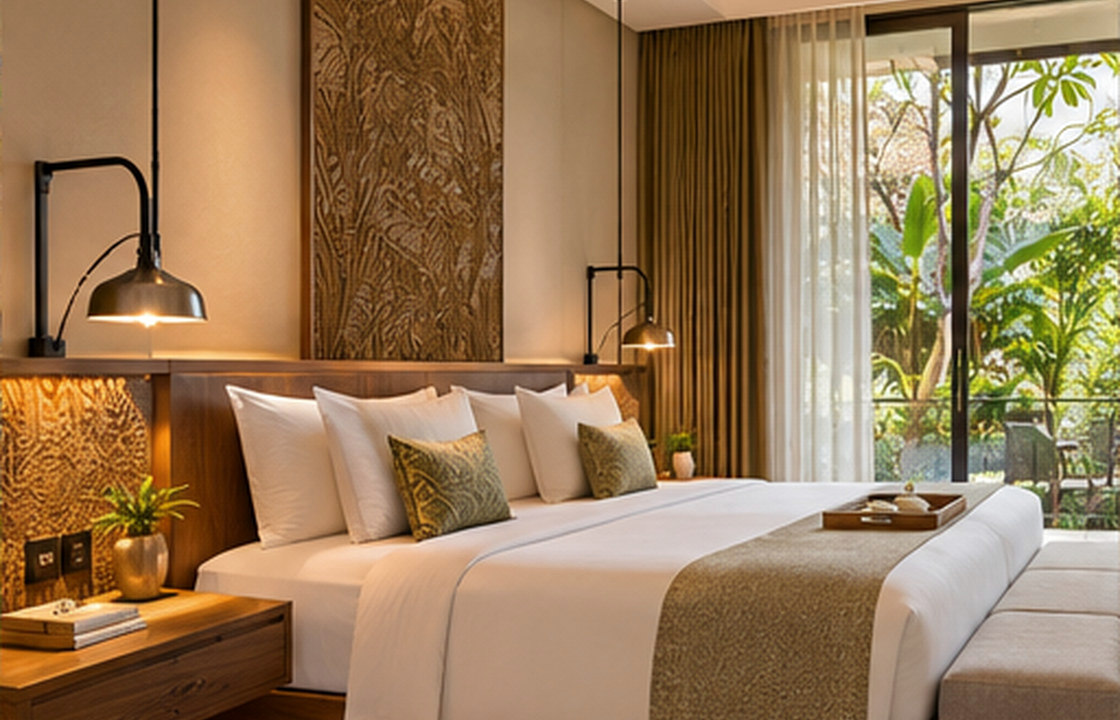 19 / 24
A durable hotel guestroom in Jakarta is designed for both guests and the staff who maintain it.
Read article ↗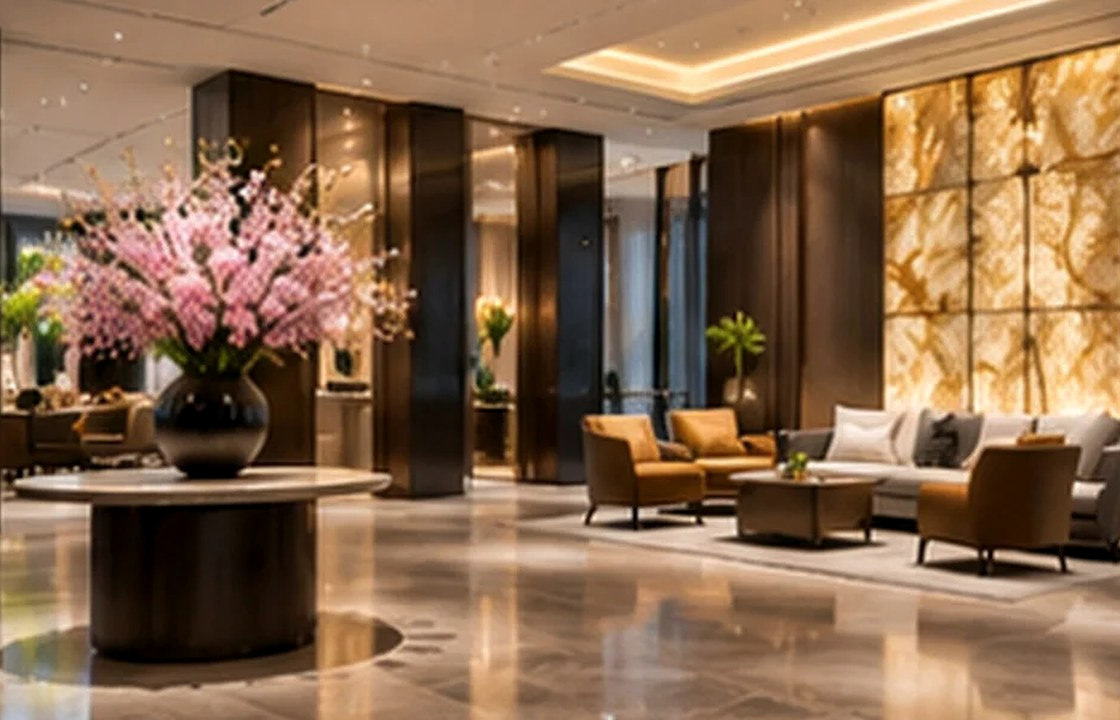 20 / 24
Hotel arrival is a sequence of decisions: where to approach, unload, check in, wait and continue to a room.
Read article ↗ 21 / 24
A clinic waiting room should be calm, legible and easy to keep clean.
Read article ↗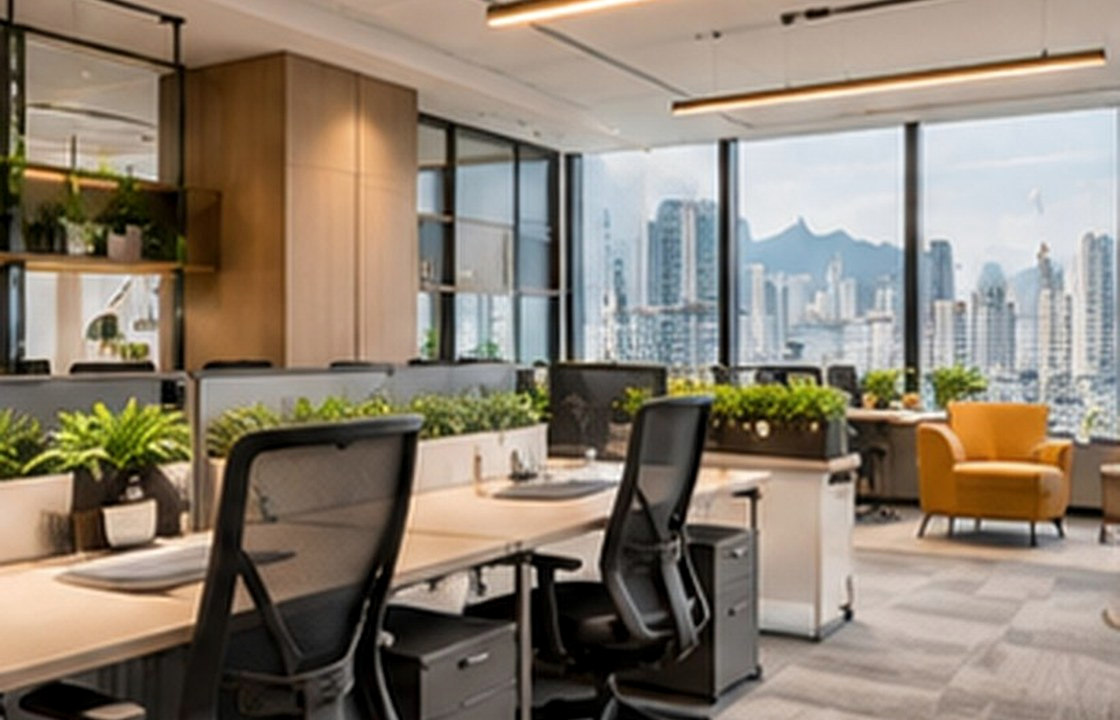 22 / 24
Flexible learning interiors should support different teaching modes without becoming visually chaotic.
Read article ↗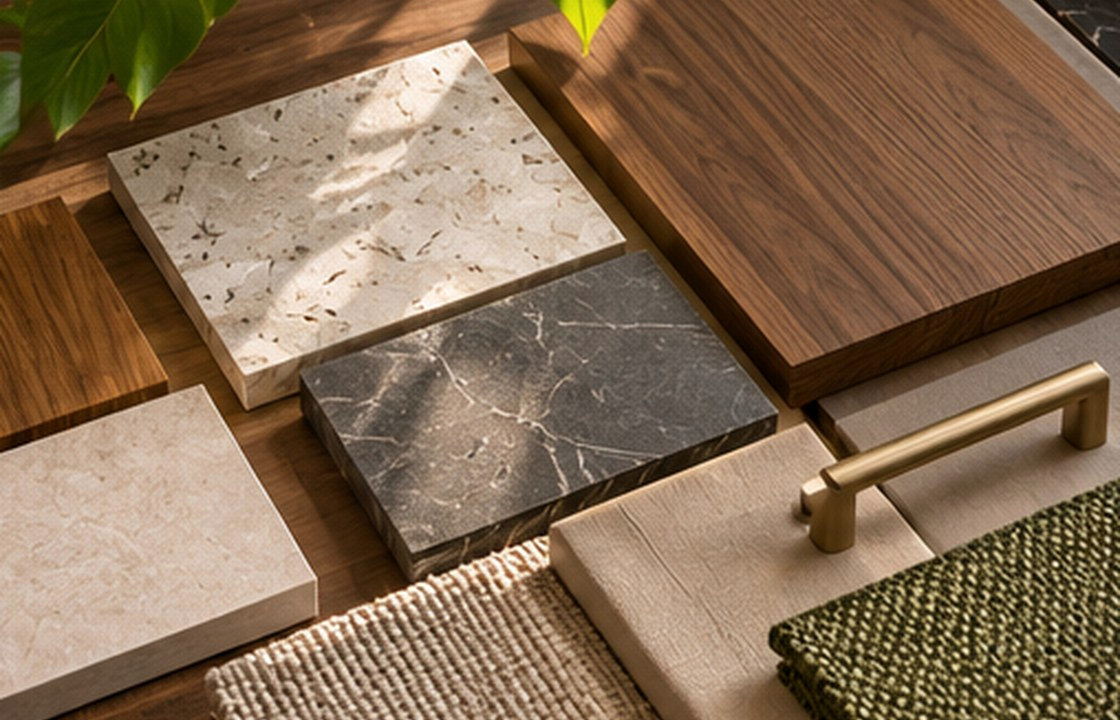 23 / 24
Interior materials should be approved through documented physical samples, technical requirements and a clear procurement process.
Read article ↗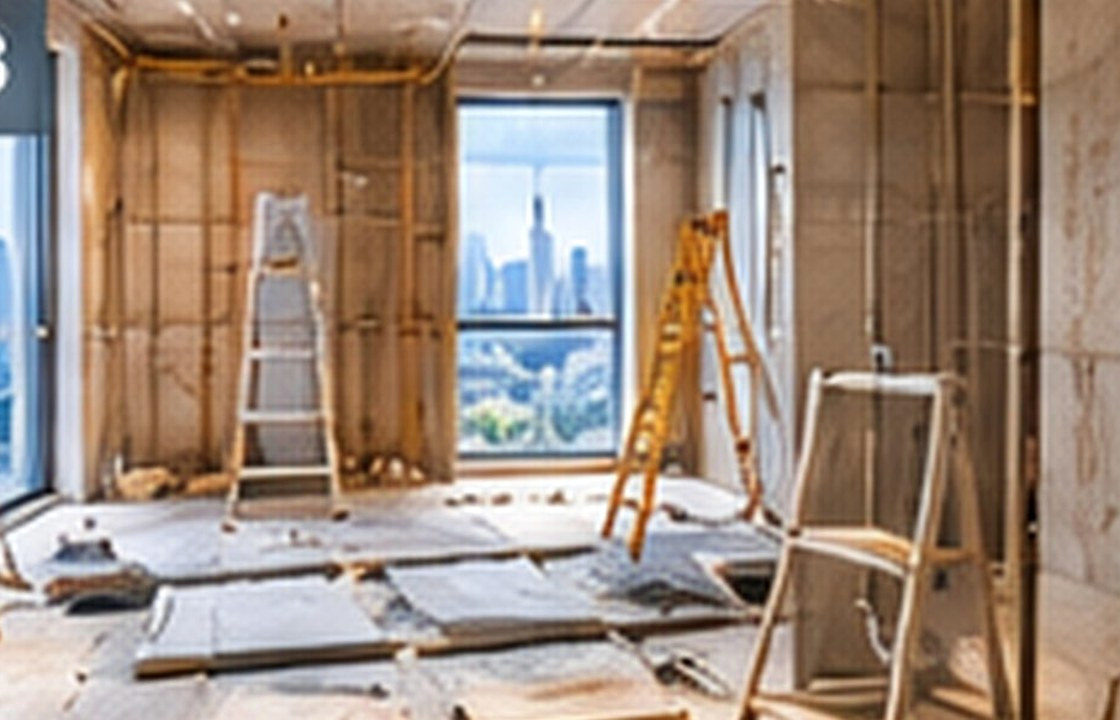 24 / 24
A successful fit-out is not complete when the last photograph is taken.
Read article ↗No matching articles. Try a broader search or another category.