Articles

Office Interior Design Jakarta: Solve Workspace Challenges

Office Interior Design Jakarta: Solve Workspace Challenges

Why Your Jakarta Office Needs a Professional Interior Designer

Office interior design Jakarta is often overlooked by business owners who focus solely on operations and sales. However, an ill-planned workspace can lead to low employee morale, poor productivity, and a negative impression on clients. Therefore, investing in professional design is not a luxury but a strategic necessity.

Many companies in Jakarta face cramped layouts, poor lighting, and outdated furnishings. These issues create a stressful environment that hinders collaboration and innovation. Without proper planning, your office can feel chaotic rather than inspiring.

Common Problems in Jakarta Office Spaces

1. Space Constraints and Poor Layout

Jakarta properties often have irregular shapes or limited square footage. Consequently, furniture placement becomes a puzzle, and traffic flow suffers. Employees may bump into each other, and meeting rooms become unusable.

2. Lack of Natural Light and Ventilation

Many Jakarta office buildings rely on artificial lighting and air conditioning. However, excessive glare or dim corners cause eye strain and fatigue. Moreover, poor air quality can trigger allergies and decrease concentration.

3. Outdated Design That Hurts Brand Image

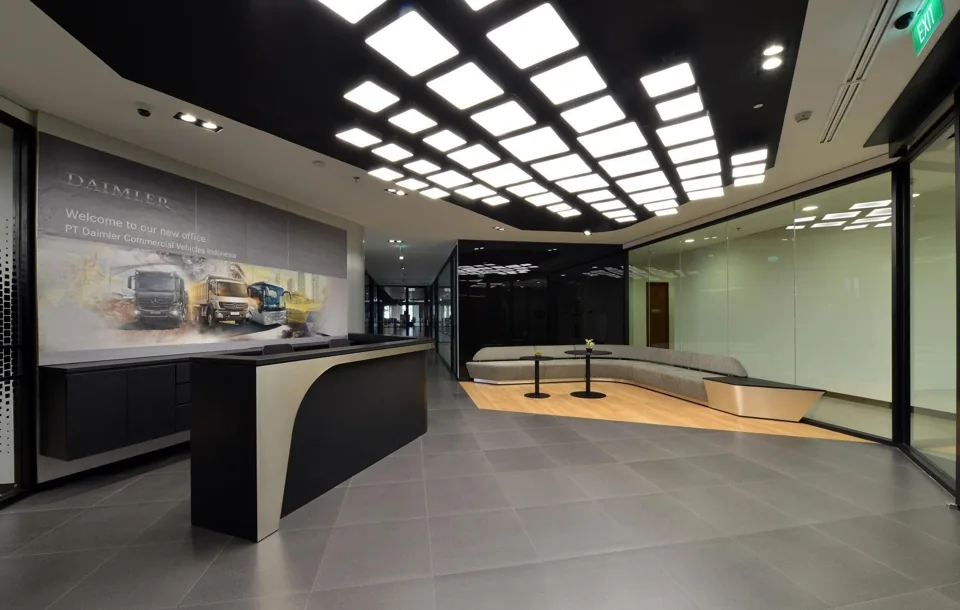
An old-fashioned reception area or cluttered cubicles send the wrong message to visitors. First impressions matter, especially in Jakarta’s competitive business landscape. Your office should reflect your brand’s professionalism and modernity.

4. Inefficient Use of Vertical Space

Most offices in Jakarta underutilize wall height. Storage is scattered, and cables hang loosely. This disorganization not only looks messy but also poses safety risks.

The Solution: Office Interior Design Jakarta Tailored to Your Needs

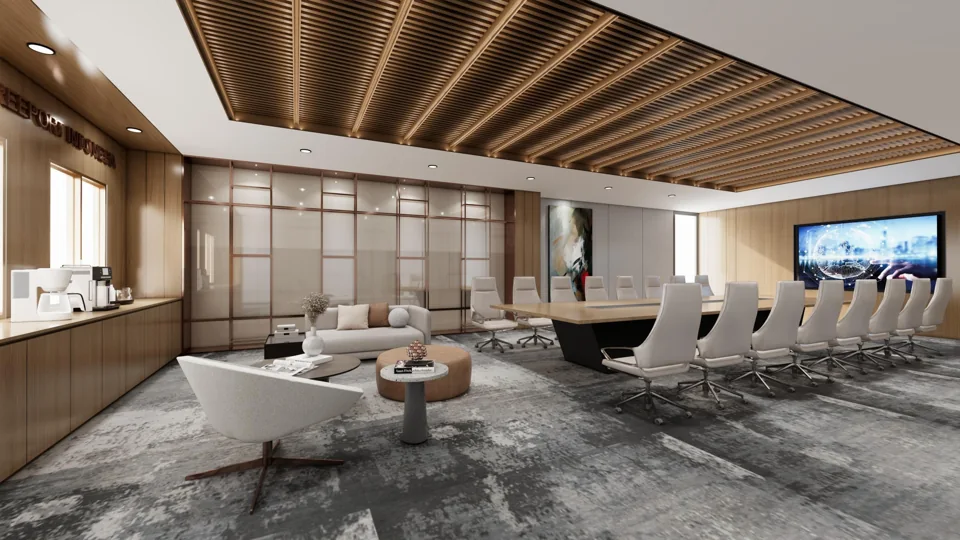
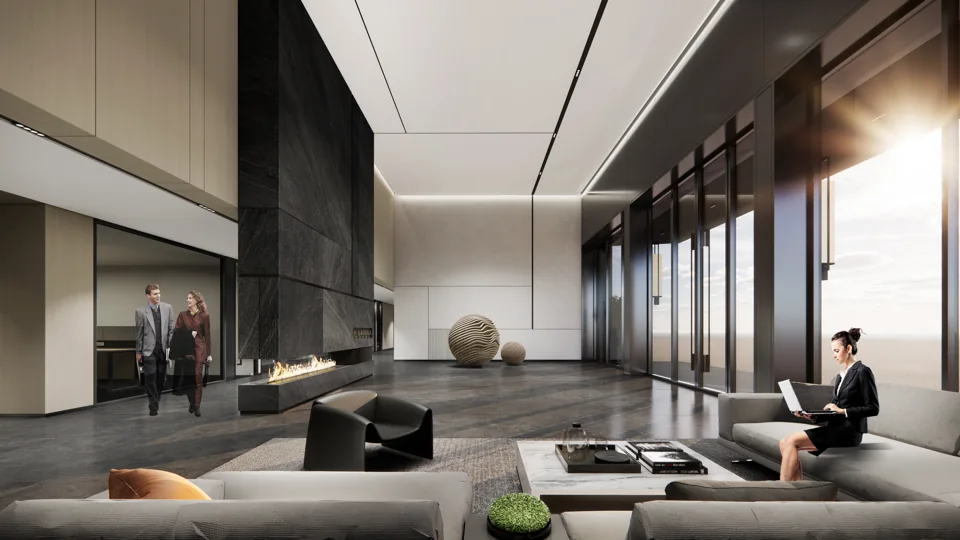
A professional office interior design Jakarta solution addresses each of these pain points systematically. Designers assess your workflow, brand identity, and employee preferences to create a functional layout.

Furthermore, they incorporate smart storage, ergonomic furniture, and proper zoning. As a result, your team can move freely, collaborate easily, and focus better. Natural light is maximized through glass partitions and reflective surfaces.

  • Open-plan layouts with quiet pods for focused work
  • Biophilic elements like indoor plants to improve air quality
  • Modular furniture that adapts to future growth

Moreover, professional designers use colors and materials that align with your corporate identity. A vibrant breakout area can boost creativity, while a calm executive zone conveys authority. Hence, every square meter serves a purpose.

Residential Interior Design Jakarta: Transforming Homes into Havens

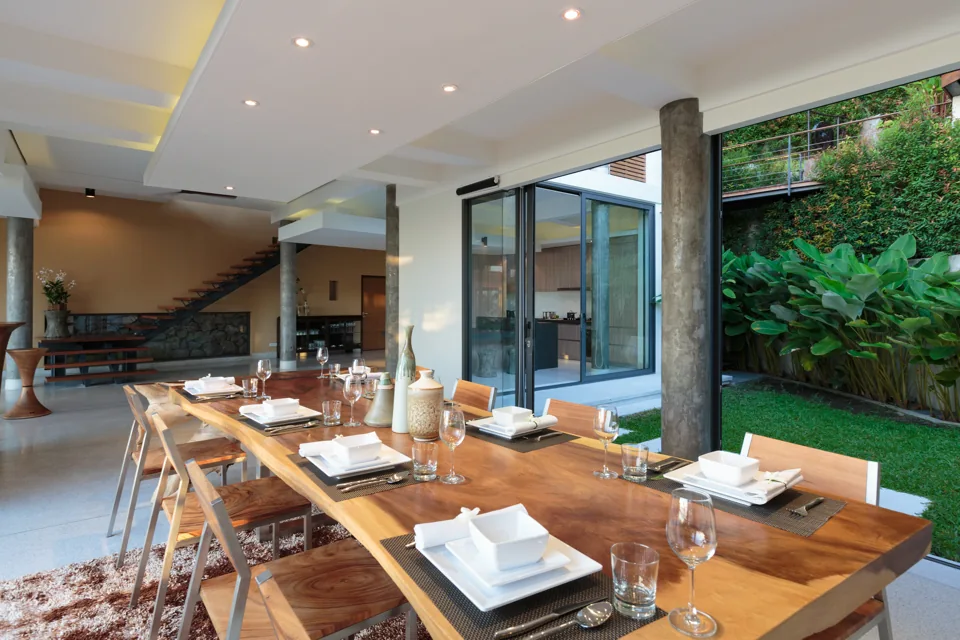
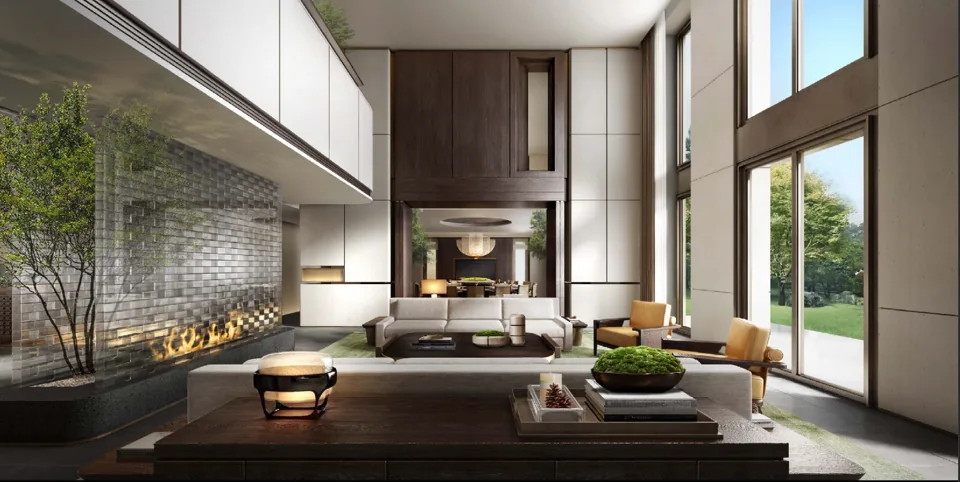
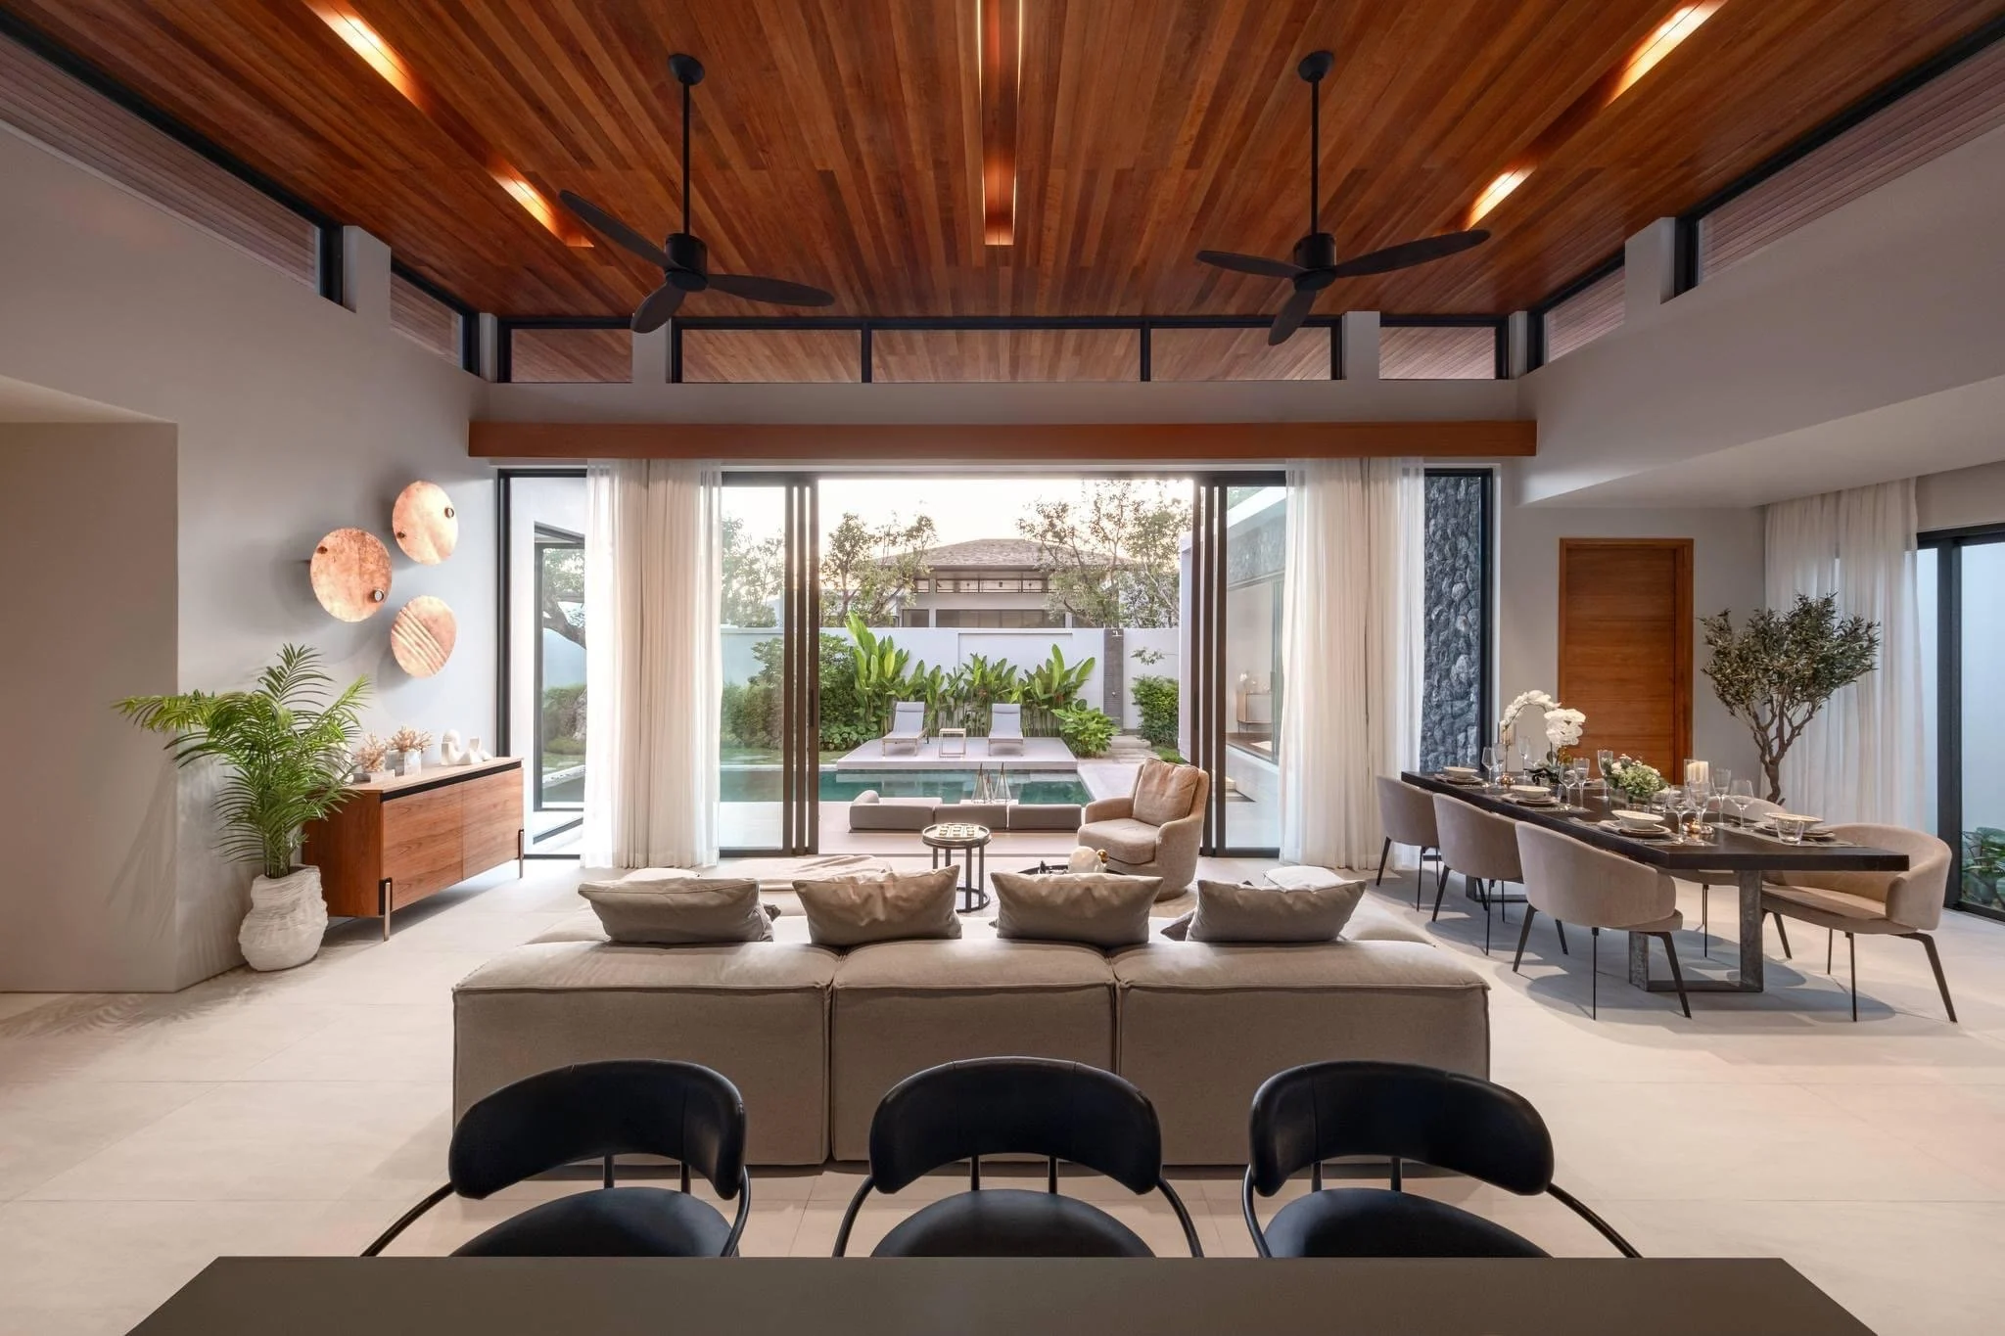
Beyond the workplace, residential interior design Jakarta is equally important for homeowners seeking comfort and style. Jakarta homes often face similar challenges: limited space, high humidity, and noise pollution. A skilled designer can turn these obstacles into opportunities.

Whether you live in a cluster house in Bintaro or an apartment in Menteng, the principles remain the same. Good design improves daily living by maximizing storage, improving airflow, and creating a relaxing atmosphere.

Common Home Design Issues in Jakarta

Jakarta apartments, for instance, usually have small kitchens and narrow hallways. Without careful planning, these areas feel cramped and cluttered. Additionally, tropical humidity can damage furniture and encourage mold growth if materials are not chosen wisely.

Another problem is insufficient electrical outlets and poor lighting. Many older units lack modern amenities, forcing residents to rely on extension cords and harsh ceiling lights. This not only looks unsightly but also poses fire hazards.

How Residential Interior Design Jakarta Solves These Issues

Professional designers first conduct a thorough site survey. They measure every wall, note natural light patterns, and understand your daily routines. Then, they create a layout that puts frequently used items within easy reach and opens up circulation paths.

  1. Custom cabinetry that utilizes every inch of vertical space
  2. Lightweight curtains and light-colored walls to reflect heat and light
  3. Built-in dehumidifiers and air purifiers for healthier air

Moreover, designers select materials that withstand Jakarta’s climate, such as engineered wood and mildew-resistant paint. They also plan layered lighting, combining ambient, task, and accent fixtures. This makes every room feel larger and more inviting.

Why Choose Professional Services for Office Interior Design Jakarta

While some business owners attempt DIY layouts, they often waste money on unsuitable furniture and decor. A professional office interior design Jakarta company saves you time and avoids costly mistakes. They have access to wholesale suppliers and reliable contractors.

Furthermore, designers stay updated on local building codes and accessibility requirements. They can handle permits and coordinate with engineers if structural changes are needed. This peace of mind is invaluable.

Additionally, professional designers can project-manage the entire renovation. They ensure that timelines are met and budgets are respected. Consequently, you can focus on running your business while the transformation happens smoothly.

Take the Next Step: Transform Your Jakarta Space Today

Your office or home should be a space that energizes and supports you. With the right office interior design Jakarta or residential interior design Jakarta service, you can overcome poor layouts, outdated aesthetics, and uncomfortable environments. The result is a space that looks stunning, functions perfectly, and reflects your personality or brand.

Contact a trusted Jakarta interior design specialist now for a consultation. Discuss your goals, get a customized plan, and watch your vision come to life. Don’t settle for a mediocre workspace or home—invest in design that works for you.

Share
go top